Kitchen & Cabinetry Rendering
A kitchen range is a matrix: door styles, finishes, worktops, handles and layouts, multiplied together. No showroom holds every combination and no shoot can photograph them all. We build the kitchen once, to your units’ real dimensions, and every combination after that is a render.
From $100per product: five studio images on white, 7–10 days. $200 adds a full kitchen scene and detail shots.
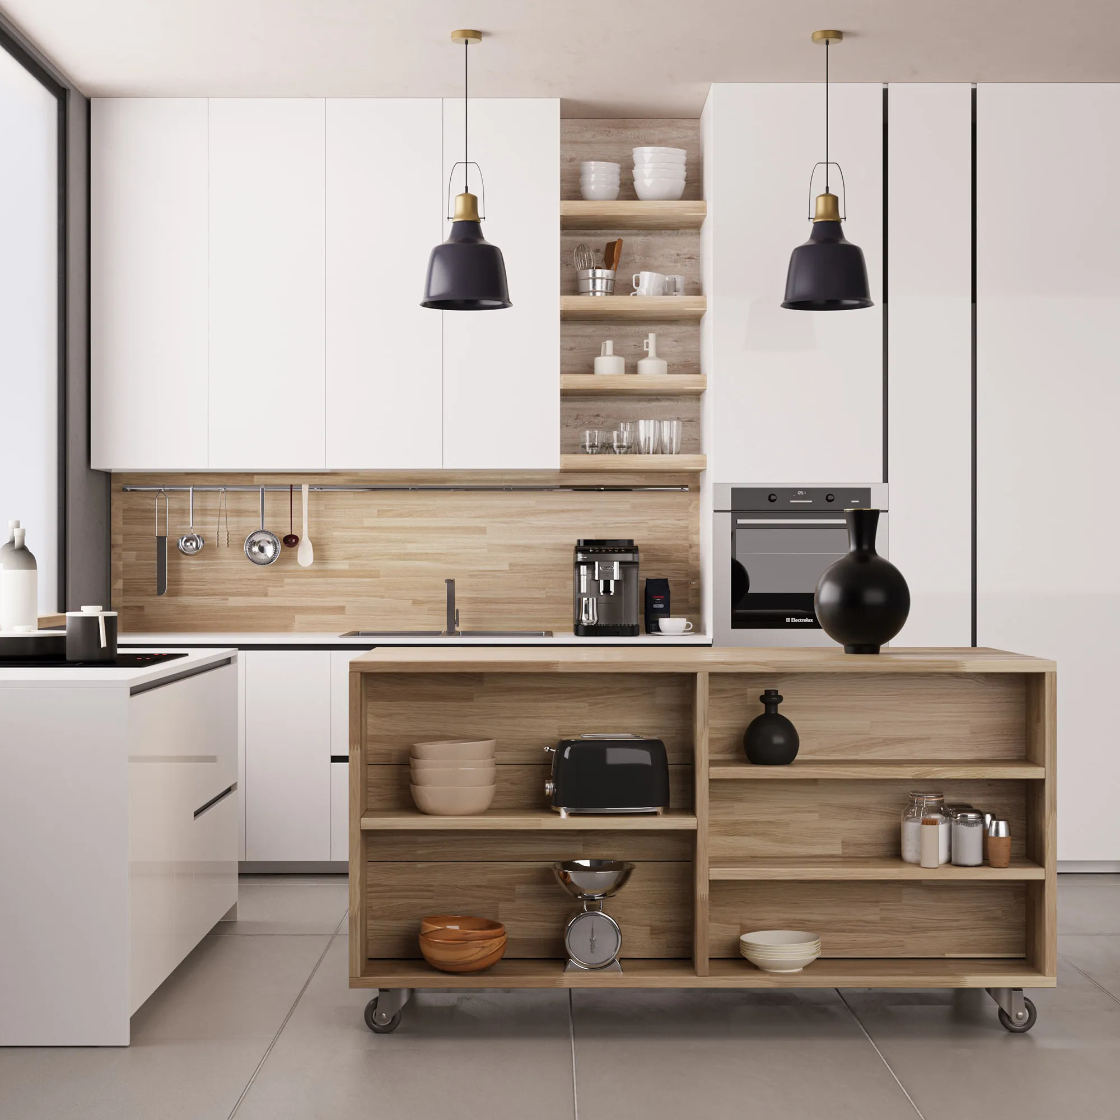
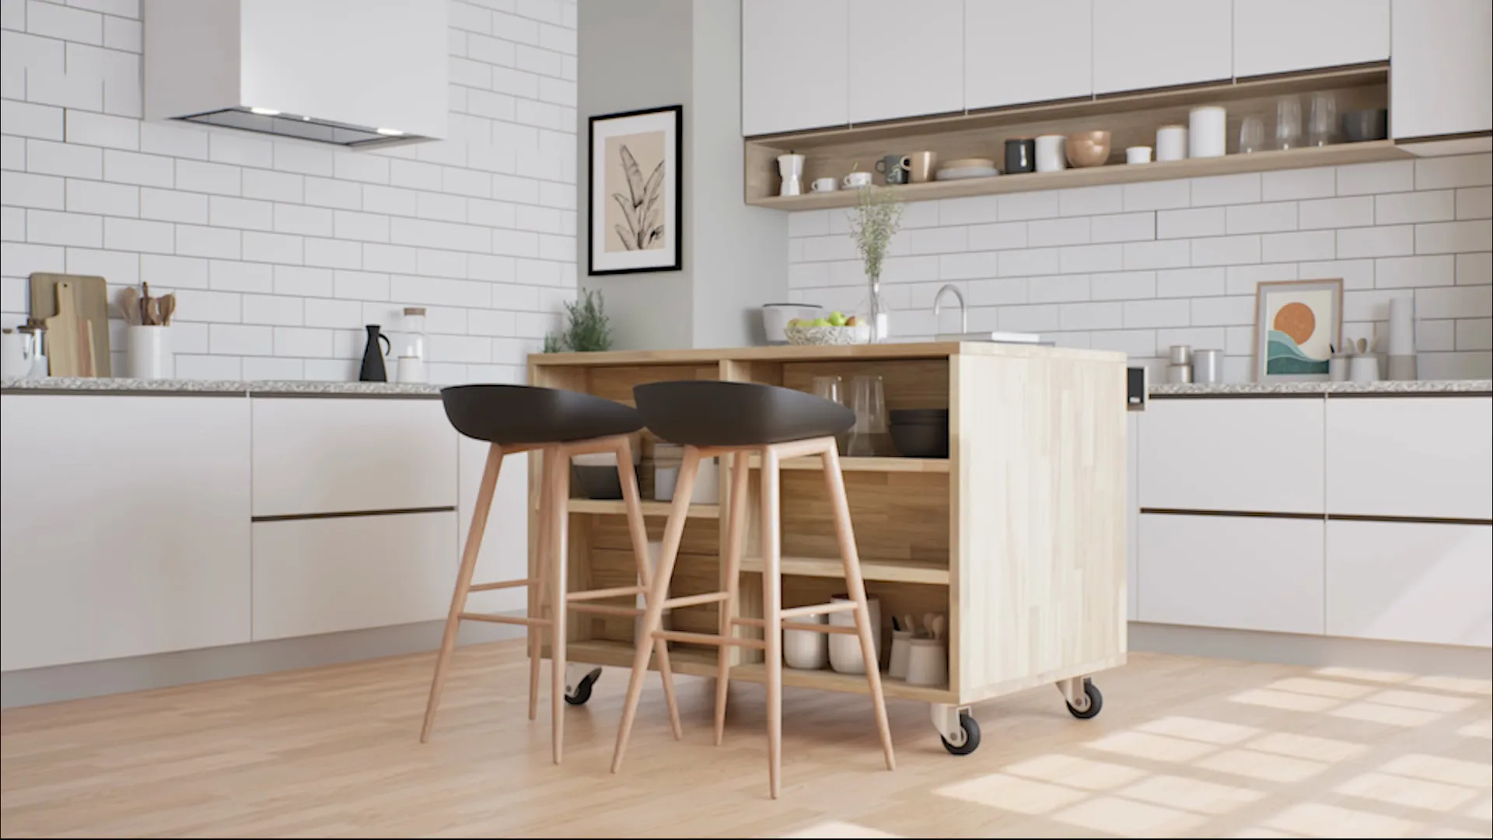
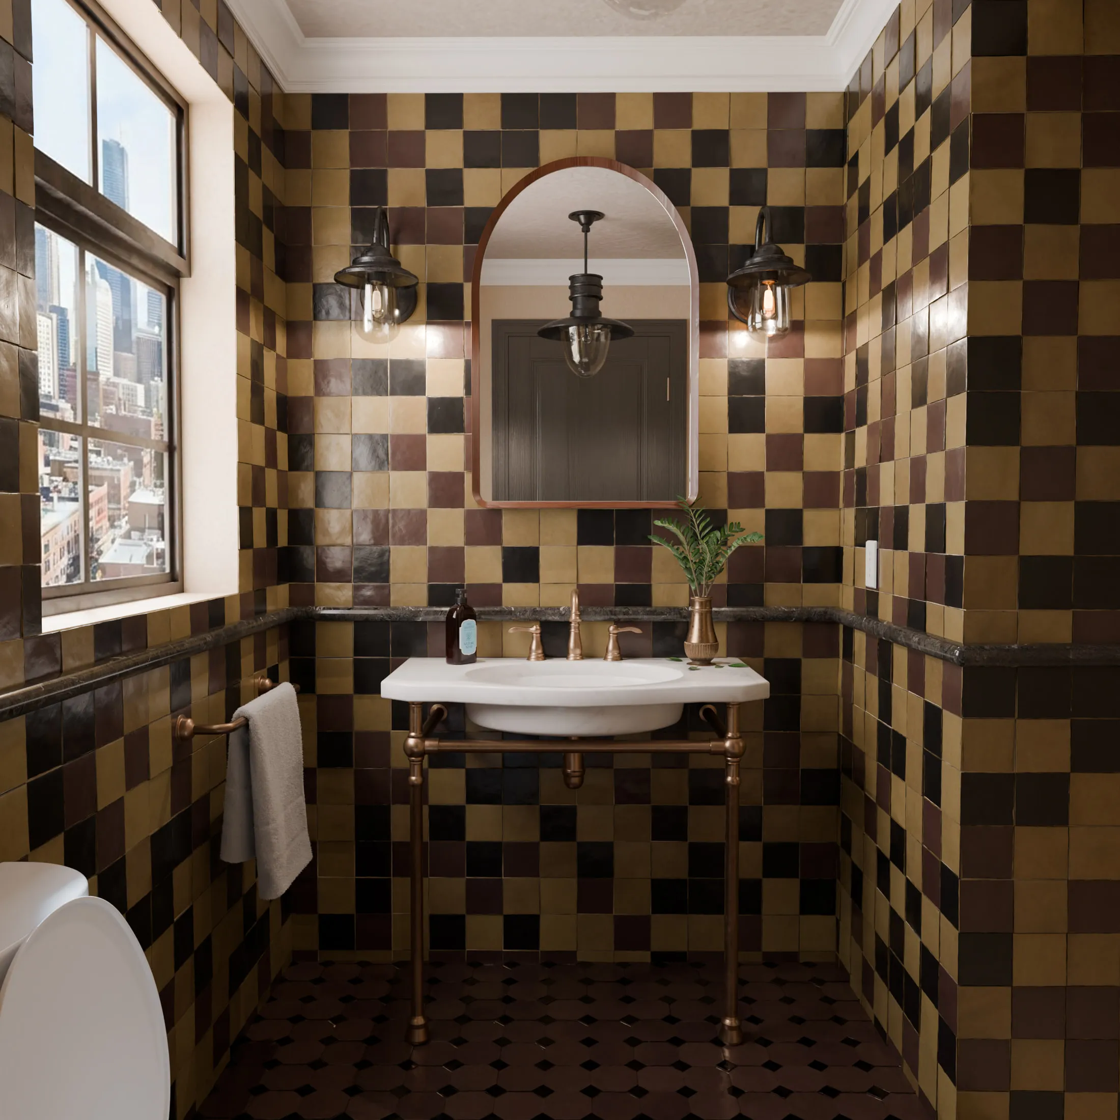
One scene, every finish
For Mifapladen’s island units, one scene set-up serves the entire catalogue, so changing a cabinet colour or a worktop material is a render rather than a reshoot. The island is the piece a kitchen is chosen around, so each one is shown as the centre of a complete room rather than isolated on white.
That is the economics of the whole category. The room, the camera positions and the lighting are built once. After that, a new door finish, a different worktop or an extra handle option is a material change applied to a scene that already exists, and every variant is shown from the same angle under the same light, so a buyer comparing them sees the finish change and nothing else.
Build quality, close up
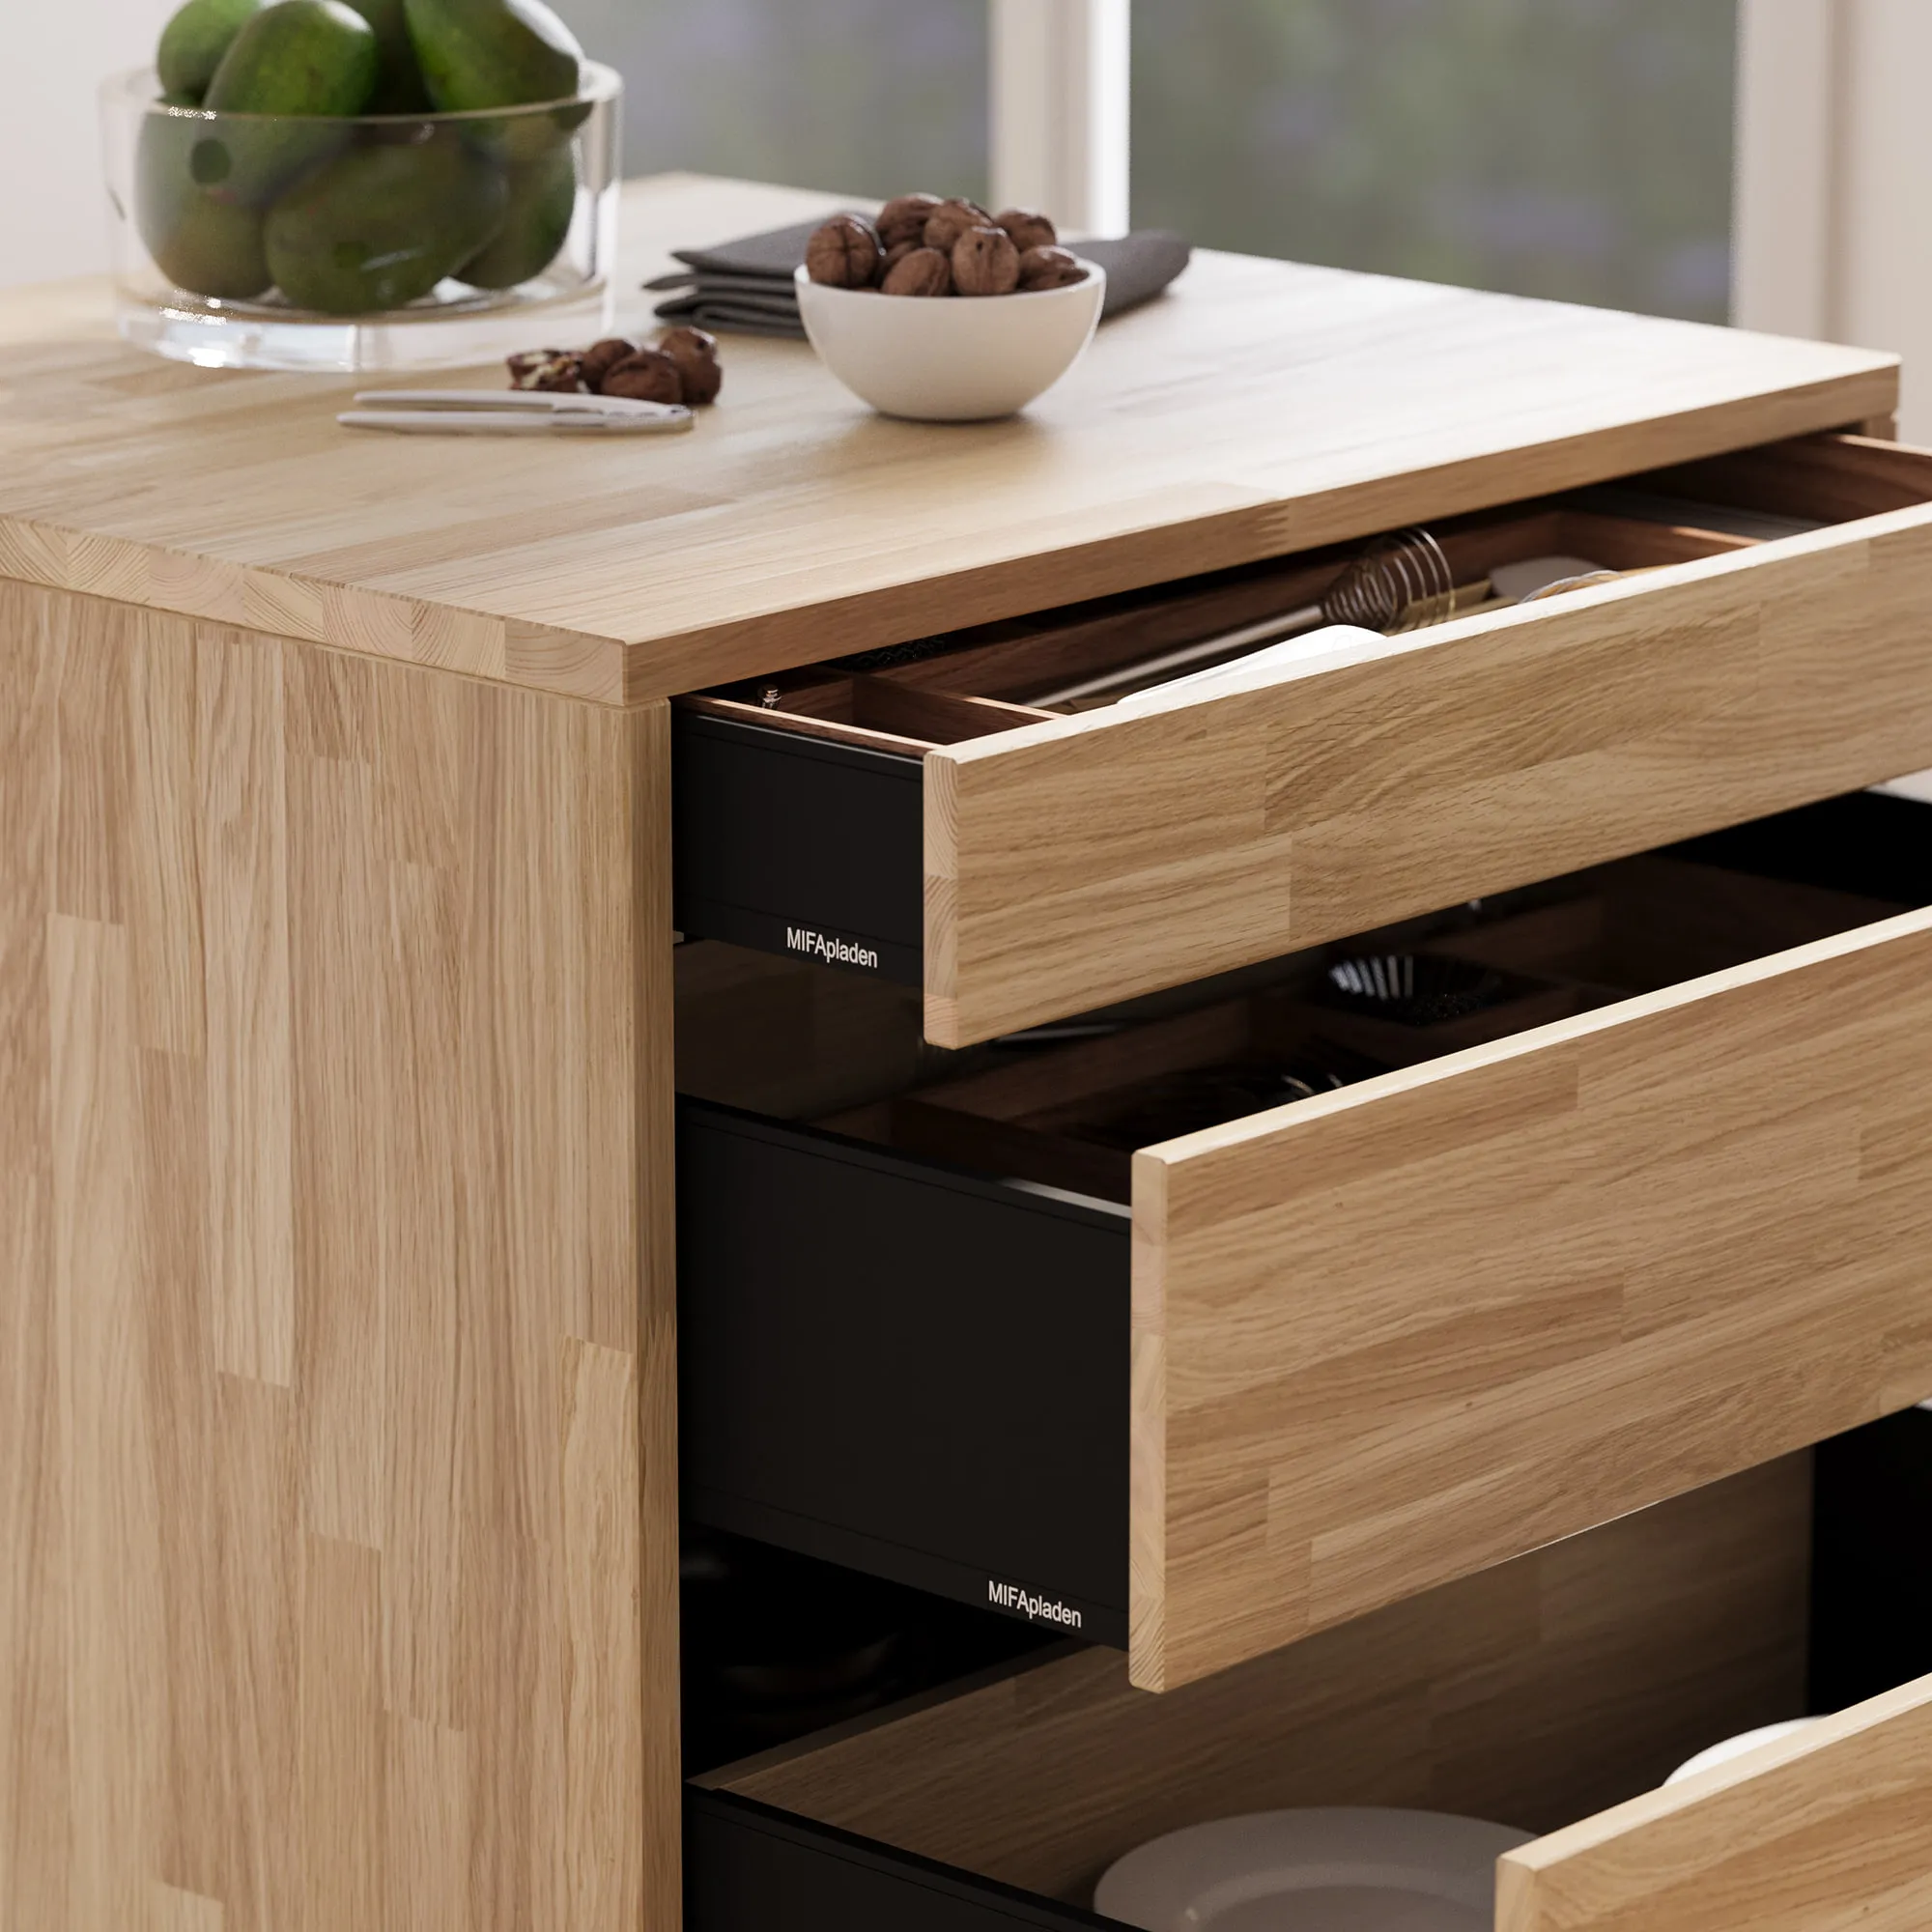
Build quality is the argument that closes a sale in cabinetry, and it only lands once a buyer can see both the kitchen standing in a room and the joinery holding it together. The cabinetry detail studies run the whole range of distance: finger-jointed solid oak worktops, drawers pulled open to show timber fronts on black carcasses, fitted cutlery trays, tall pull-out larder drawers, and a single glued corner joint shot against white.
In a 3D scene the camera can go anywhere, including inside a drawer, so the detail shot that would need a macro lens and an afternoon on set is a camera move.
The worktop, the splashback and the tap finish
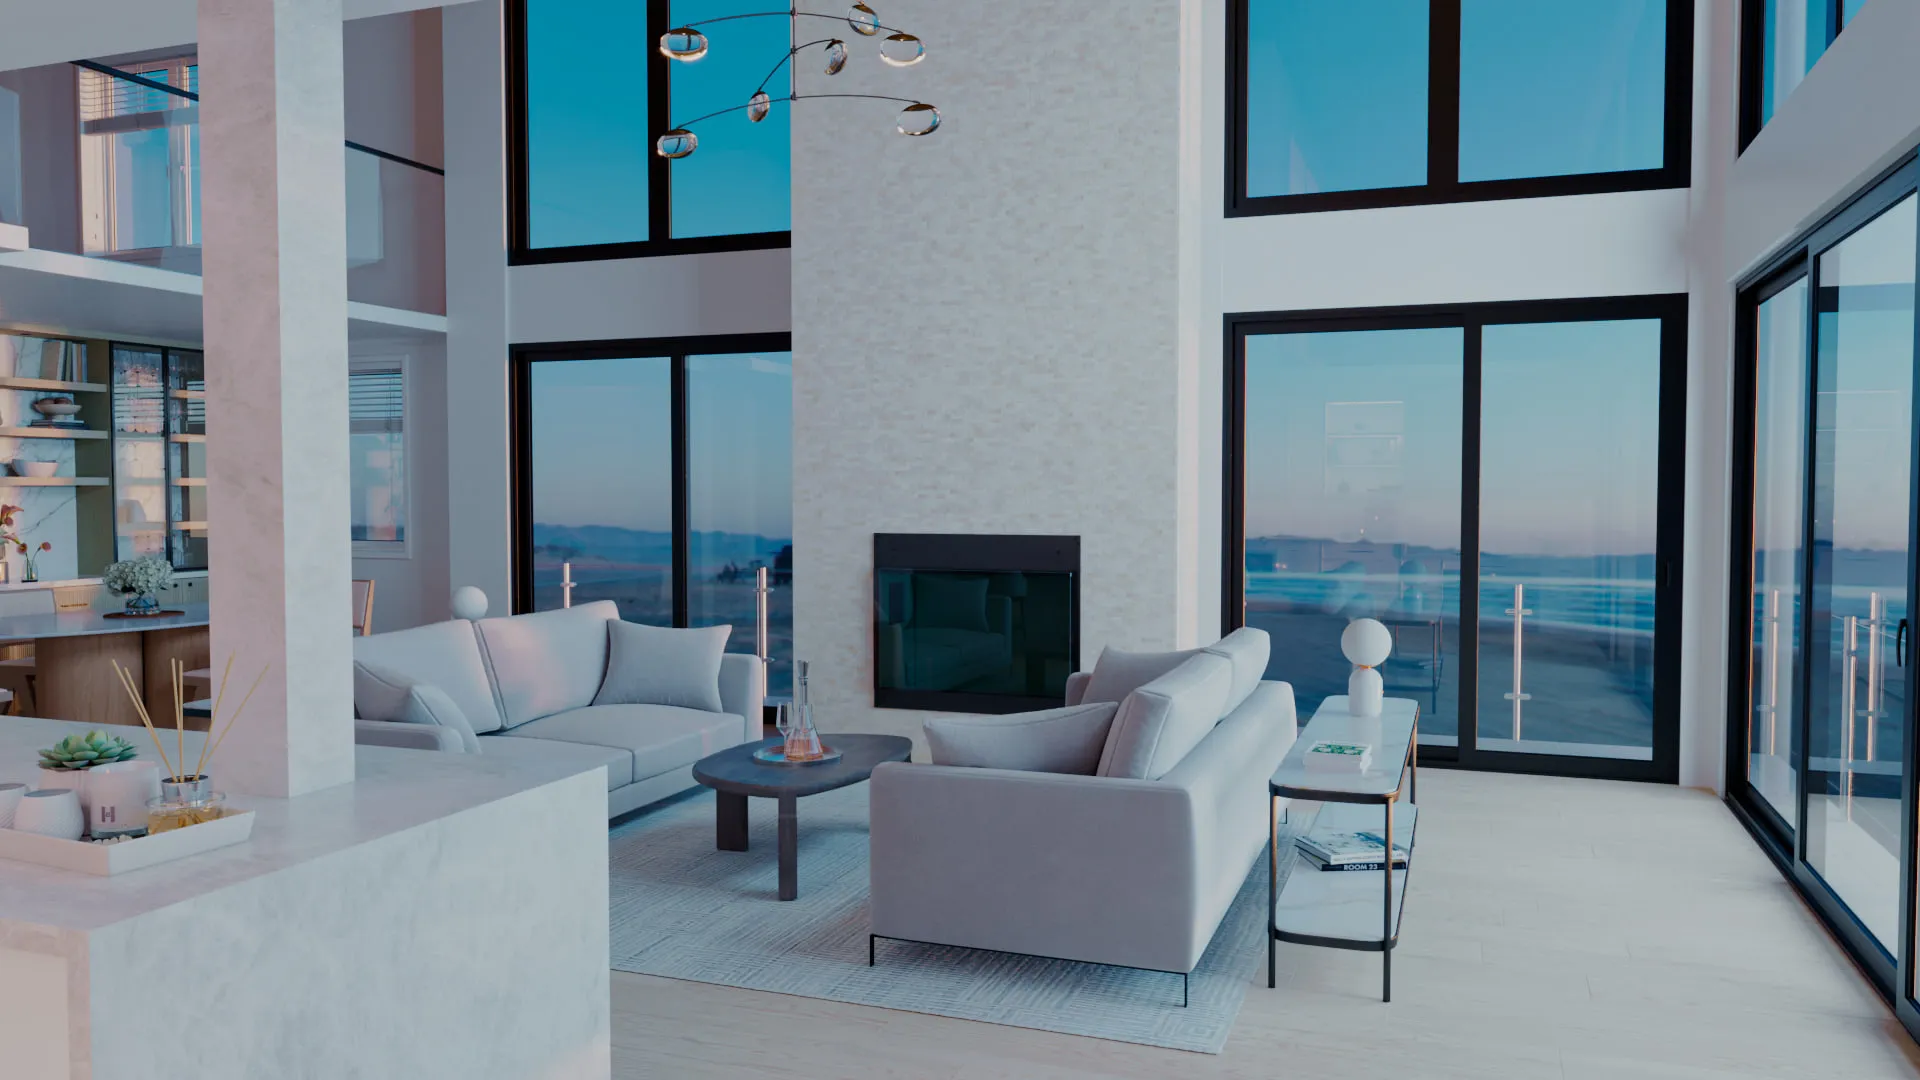
Materials are where kitchen renders are judged. In the Northstar residence kitchen, the pale marble’s veining runs up the full backsplash and across the hood, because that is how the stone was specified. For Tiles of Lucca, the same fluted terracotta tile appears as a bathroom wall and as a kitchen splashback behind a stainless hob.
Working to a specification is a different job from improving on one. The design is usually settled down to the tile format and the tap finish, and the image has to be accurate to it: that marble as that marble, that oak as that oak, at a glance.
Walk through it in real time
A still shows a kitchen from where the camera was put. A real-time scene lets someone walk through it. Our Unreal Engine kitchen walkthrough is rendered live rather than offline, which changes how a kitchen gets reviewed: lighting, finishes and layout can be adjusted on screen instead of waiting on a render between every revision. For a showroom, a sales meeting or a trade stand, that turns a catalogue into something a buyer can explore.
For manufacturers, retailers and designers
The same kitchen serves three kinds of client in three different ways. A manufacturer needs the full range in every finish for the catalogue and the website. A retailer needs listing images for the units it stocks. A designer presenting to a homeowner needs to show where things sit as well as how they look, which is why two of the Northstar frames are cutaways seen from directly above, with the ceiling lifted off. A plan drawing does not survive that conversation the way a rendered one does.
Capabilities
What this covers.
- Kitchen units, islands and tall storage
- Door, finish and worktop variants
- Complete kitchen room scenes
- Joinery and hardware close-ups
- Top-down cutaways and layouts
- Real-time kitchen walkthroughs
Deliverables
What you receive.
- 01Studio images on white, per finish
- 02Full kitchen scenes for every layout you sell
- 03Detail and construction close-ups
- 04Transparent PNGs and every marketplace ratio
- 05Source scene for future finishes, on request
Getting started
What to send us.
CAD or production drawings of the units
STEP, SolidWorks or the native file from your design software, or the dimensioned drawings the units are built from. CAD adds no time; drawings add a day or two.
The finish schedule
Door finishes, worktops, handles and carcass colours, with supplier codes, physical samples or daylight photographs of each.
The layouts to show
A plan or sketch of each kitchen you want rendered. We build the room around your units, so you do not need to supply it.
Your existing imagery
Showroom photography or catalogue pages the renders need to sit beside, so lighting and colour treatment can be matched.
Process
How it works.
- 01
Brief and quote
Units, finishes, layouts and where the images will be used. You get a fixed price and a delivery date in writing.
- 02
Greyscale check
The units and the room come back untextured first, so profiles, gaps and proportions are corrected before anything is lit.
- 03
Finishes and lighting
Every material is matched to your references, and the scene is lit once for the whole range.
- 04
Two revision rounds
Both included. Further finishes after sign-off are re-renders of the same scene, not new builds.
- 05
Delivery
Every ratio you need, with full commercial rights transferred on final payment and the source scene on request.
Packages
Fixed prices, per product.
Priced per SKU, so you know the cost before you commit. Ranges, room sets and volume work get a written quote against your brief.
Basic Listing Visual
A clean set of hero images for a single product, ready for your store and marketplaces.
$100per product
Start a basic package- 5 studio images on white
- Modeling from your CAD or drawings
- Marketplace-ready crops
- 2 revision rounds
- 7–10 day delivery
Enhanced Listing Visual
Everything in Basic, plus lifestyle context and detail shots that carry a full product page.
$200per product
Start an enhanced package- 10 images: studio, lifestyle & detail
- Custom environment and set dressing
- Infographic-ready transparent PNGs
- One 5-second motion loop
- 2 revision rounds
- 10–14 day delivery
All prices in USD. Full commercial rights transfer to you on final payment.
Questions
Common questions.
Still unsure about something? Email us and a real person replies, usually the same day.
How much does 3D kitchen rendering cost?
From $100 per product for five studio images on white, with modelling from your CAD or drawings and two revision rounds included. The $200 Enhanced package is ten images including a full kitchen scene and detail shots. Complete ranges and ongoing catalogue work are quoted, with volume pricing available.
Can you render every door and worktop combination?
Yes. Each combination is a material change on a scene that already exists, followed by a re-render, so the range does not have to be rebuilt for every finish. Send the full finish schedule with the brief so it is quoted together.
Do we need CAD of the whole kitchen?
Only of your units. We build the room, the walls, the appliances and the styling around them from a plan or a sketch of the layout you want to show.
Will the renders match our showroom photography?
That is a common brief. We match lighting direction, lens, depth of field and colour treatment so new renders sit in the same catalogue as your photography without looking out of place.
Can a kitchen be shown in real time?
Yes. The same kitchen can be built in Unreal Engine 5 and explored live, which suits showrooms, sales meetings and trade stands, and lets finishes and layouts be changed on screen.
How long does a kitchen rendering project take?
A single unit takes seven to ten days, or ten to fourteen with the Enhanced package. Full kitchen scenes and ranges run two to four weeks depending on scope, and the date is committed in writing before we start.
Related services
More from 3D Product Rendering.
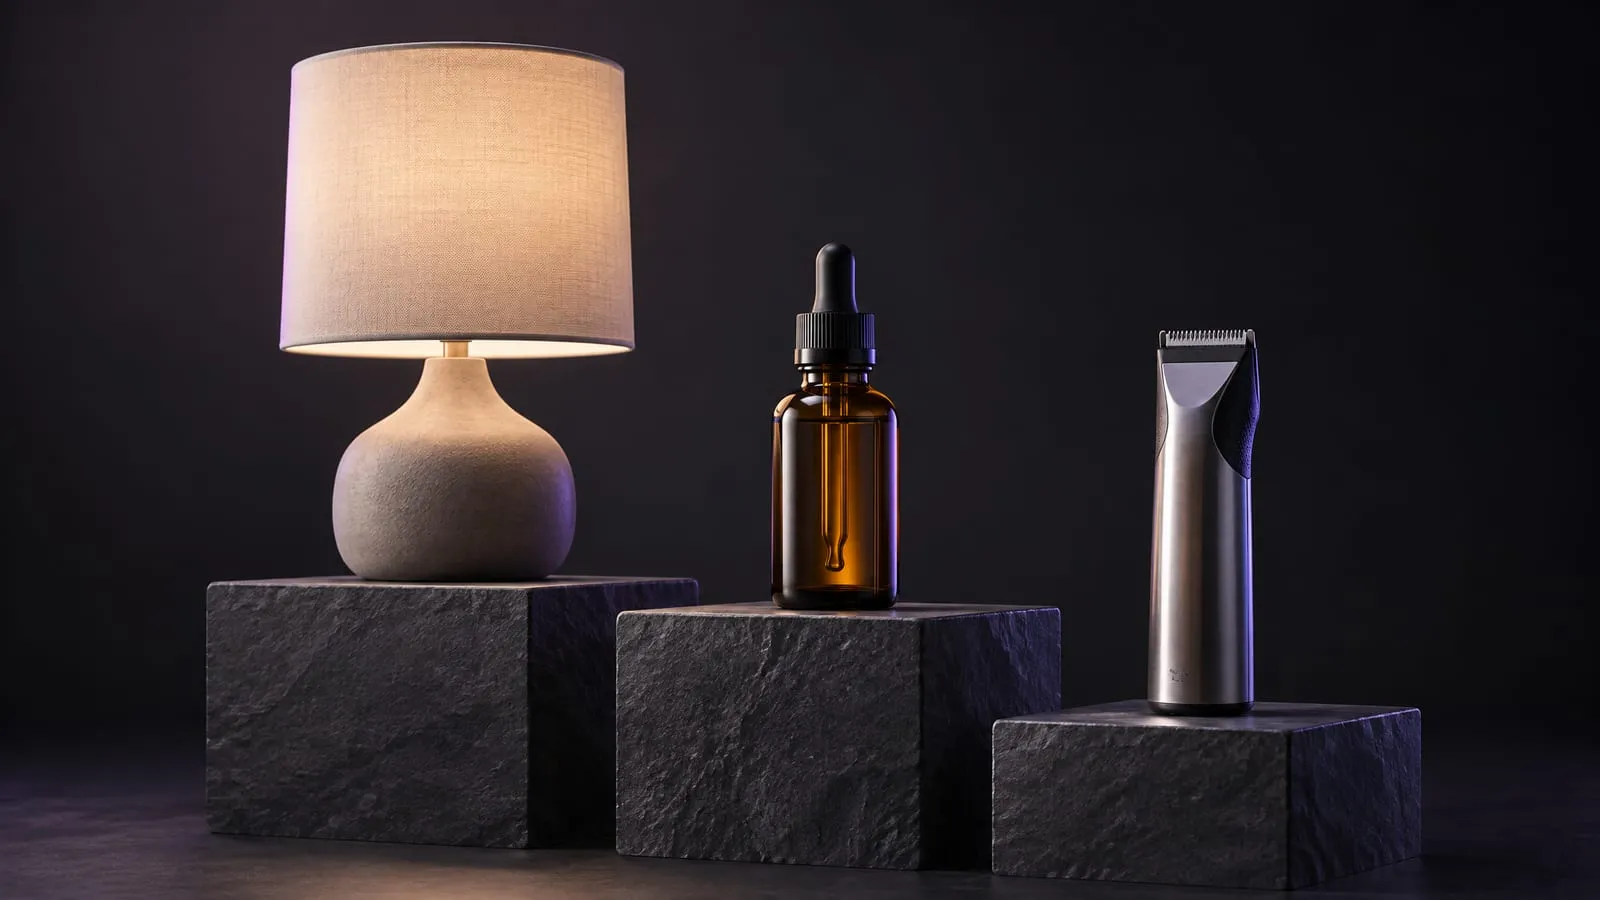
3D Product Rendering
Photoreal 3D product and interior imagery, built before the first unit exists.
From $100
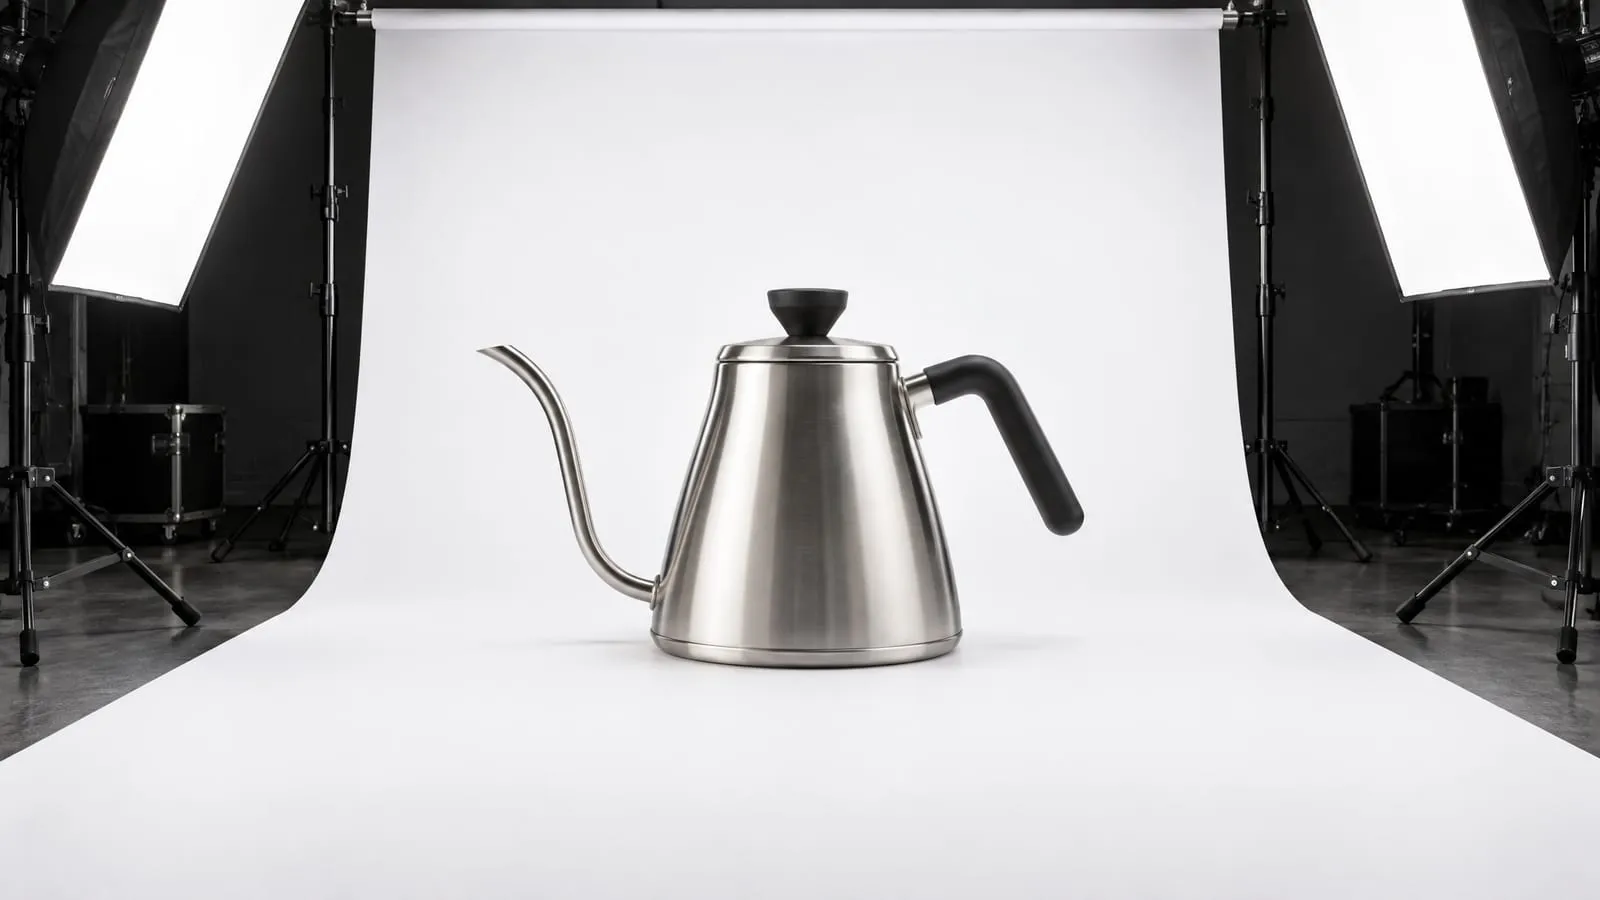
Amazon Product Rendering
A full Amazon listing set rendered from CAD, from the main image to the infographics.
From $100
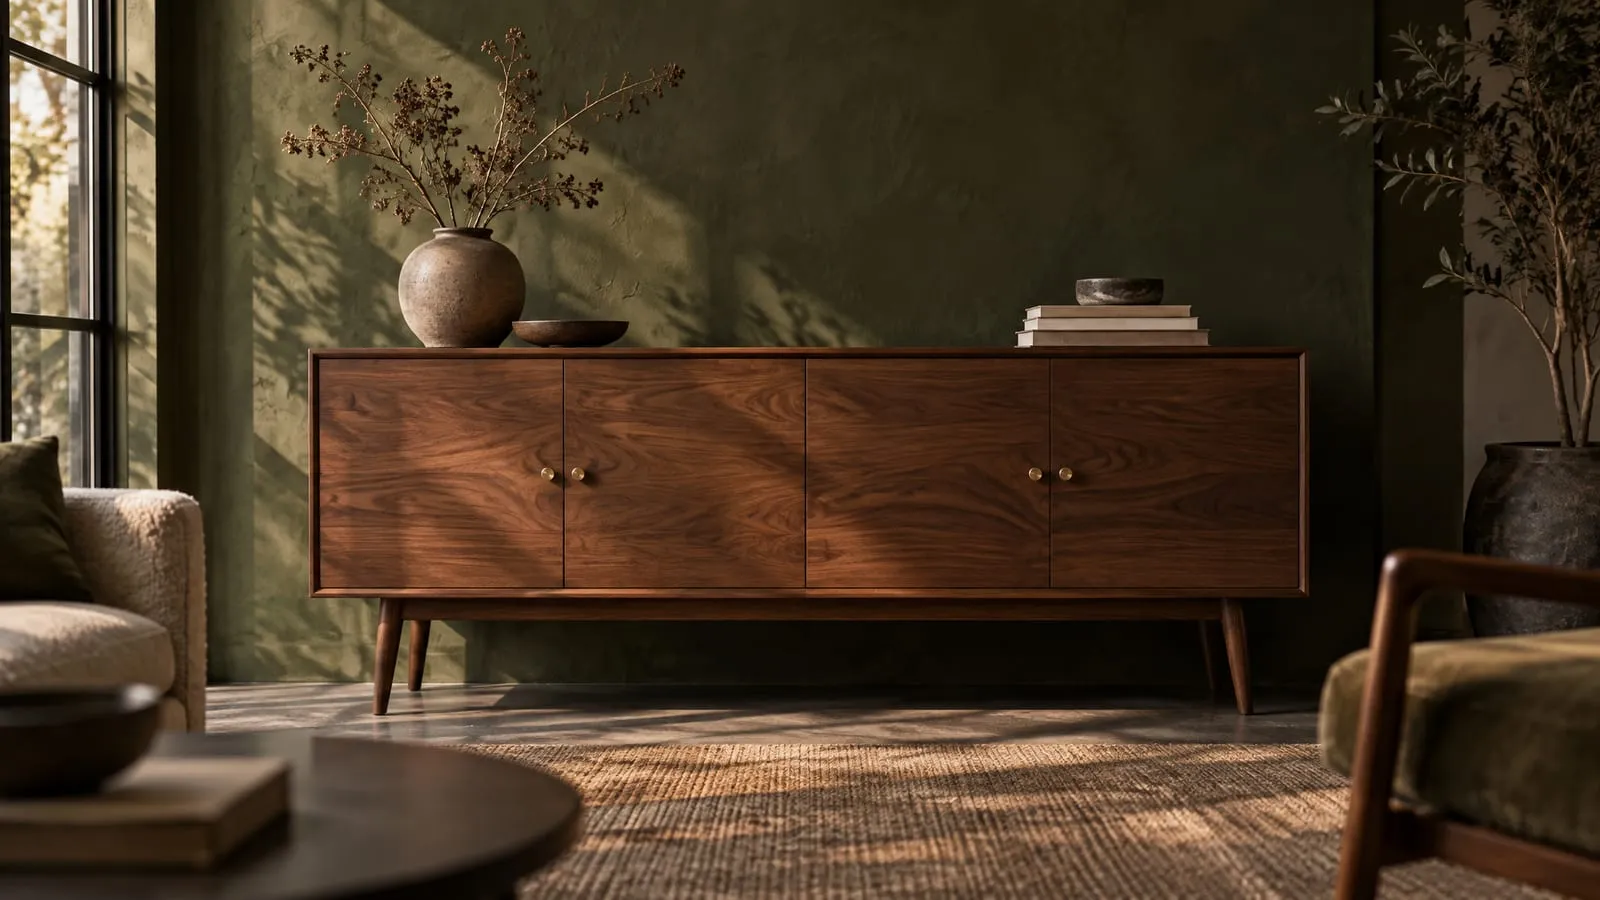
Furniture Rendering
Furniture, shelving and home décor in every finish, on white or in a room.
From $100
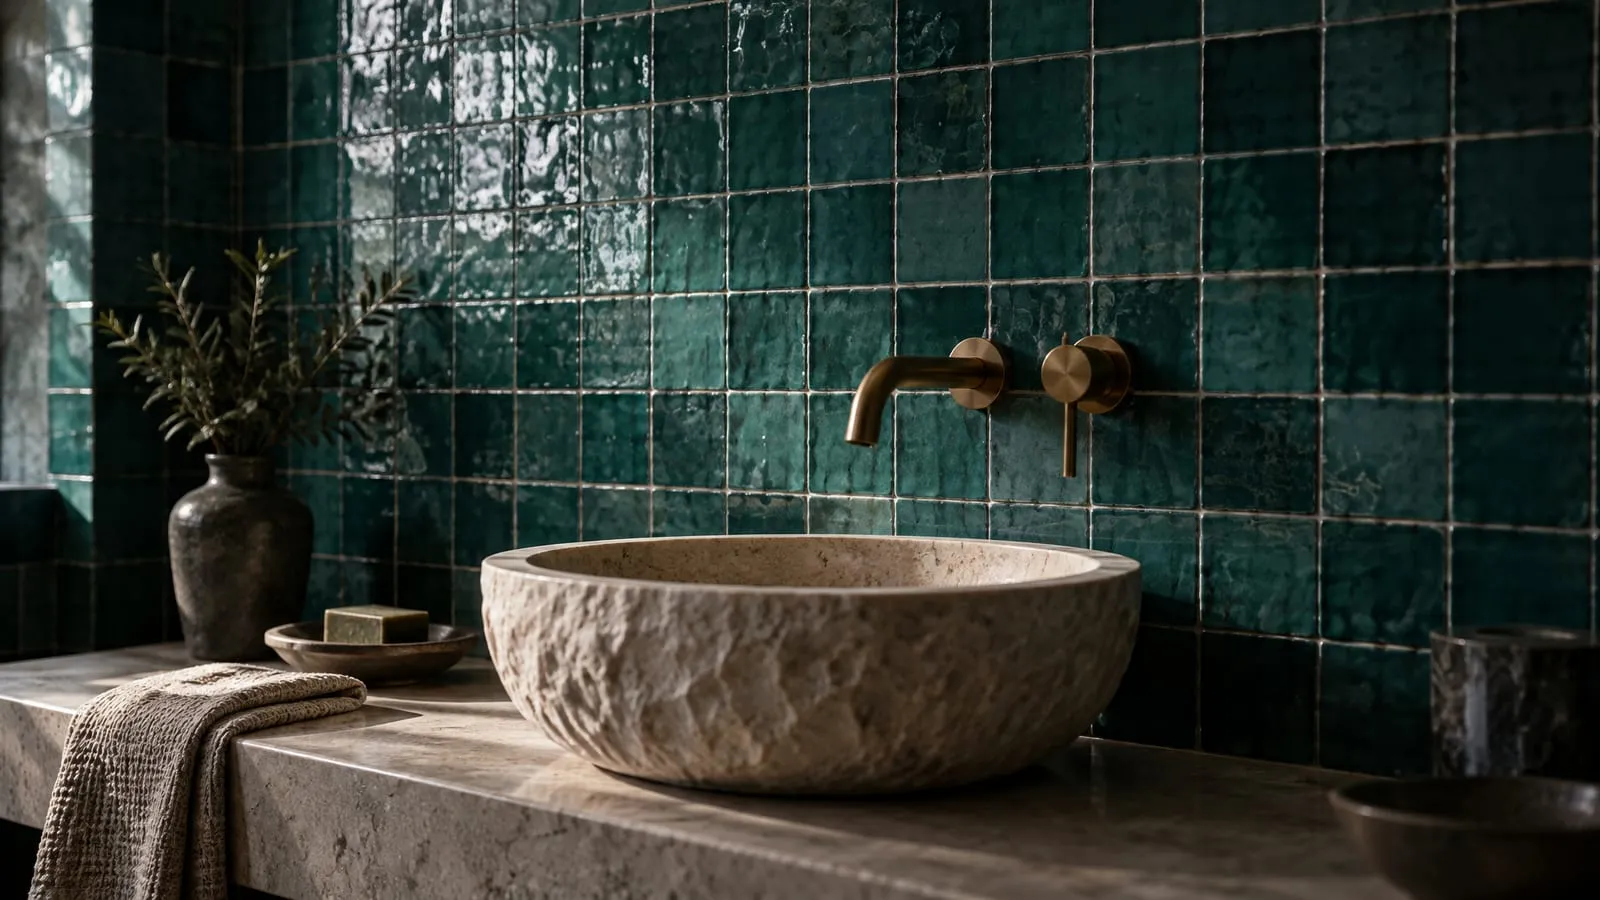
Tile Visualization
Reusable 3D rooms that show a tile collection laid, grouted and lit in every setting.
From $100
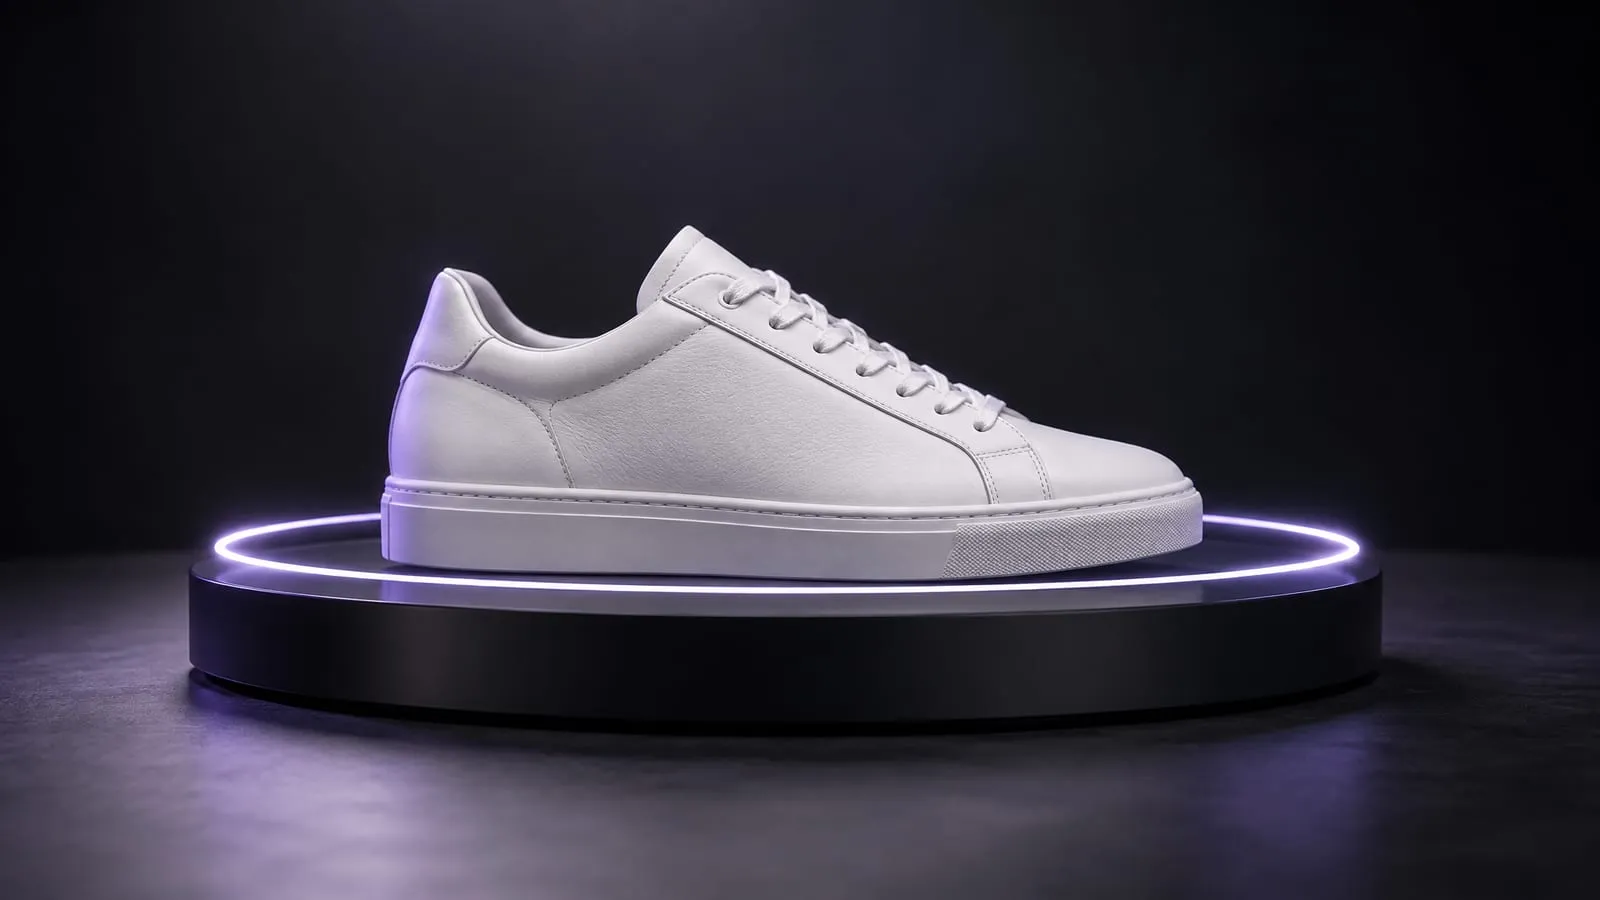
360° Product Spins
A full turn of the product, rendered frame by frame instead of shot on a turntable.
Custom quote
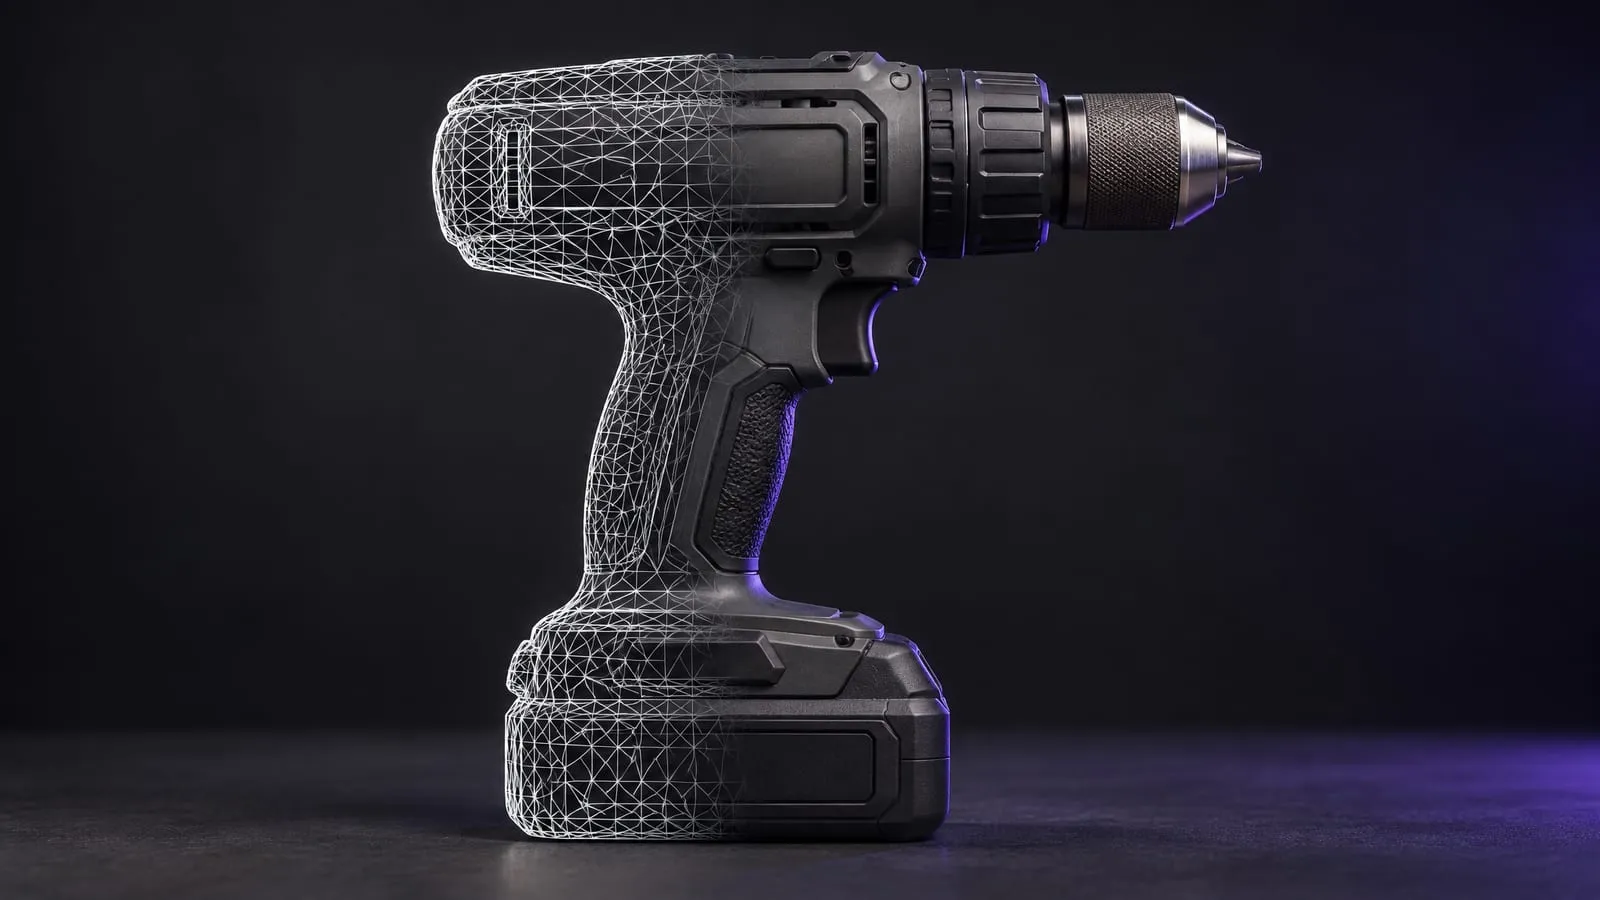
3D Product Modeling
CAD-accurate models for rendering, and AR-ready GLB and USDZ files for your store.
From $100
Let's get your product
ready to launch.
Send us your CAD files, a sketch, or just a description of what you are building, and tell us how far you need it taken. We come back with a fixed quote and a date.