Skip to content
All work

Tiles of Lucca

Tile Room Environments

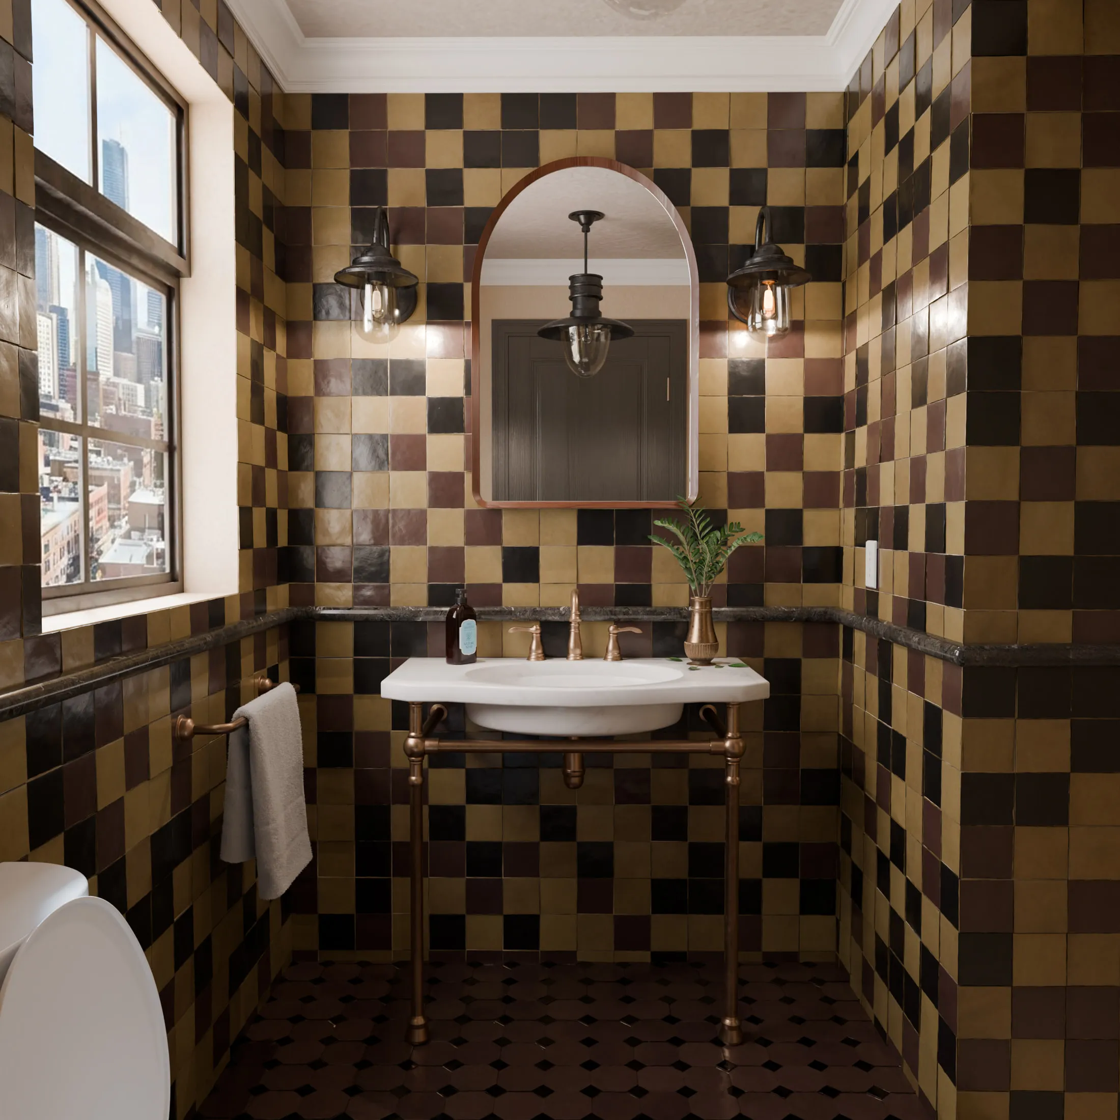
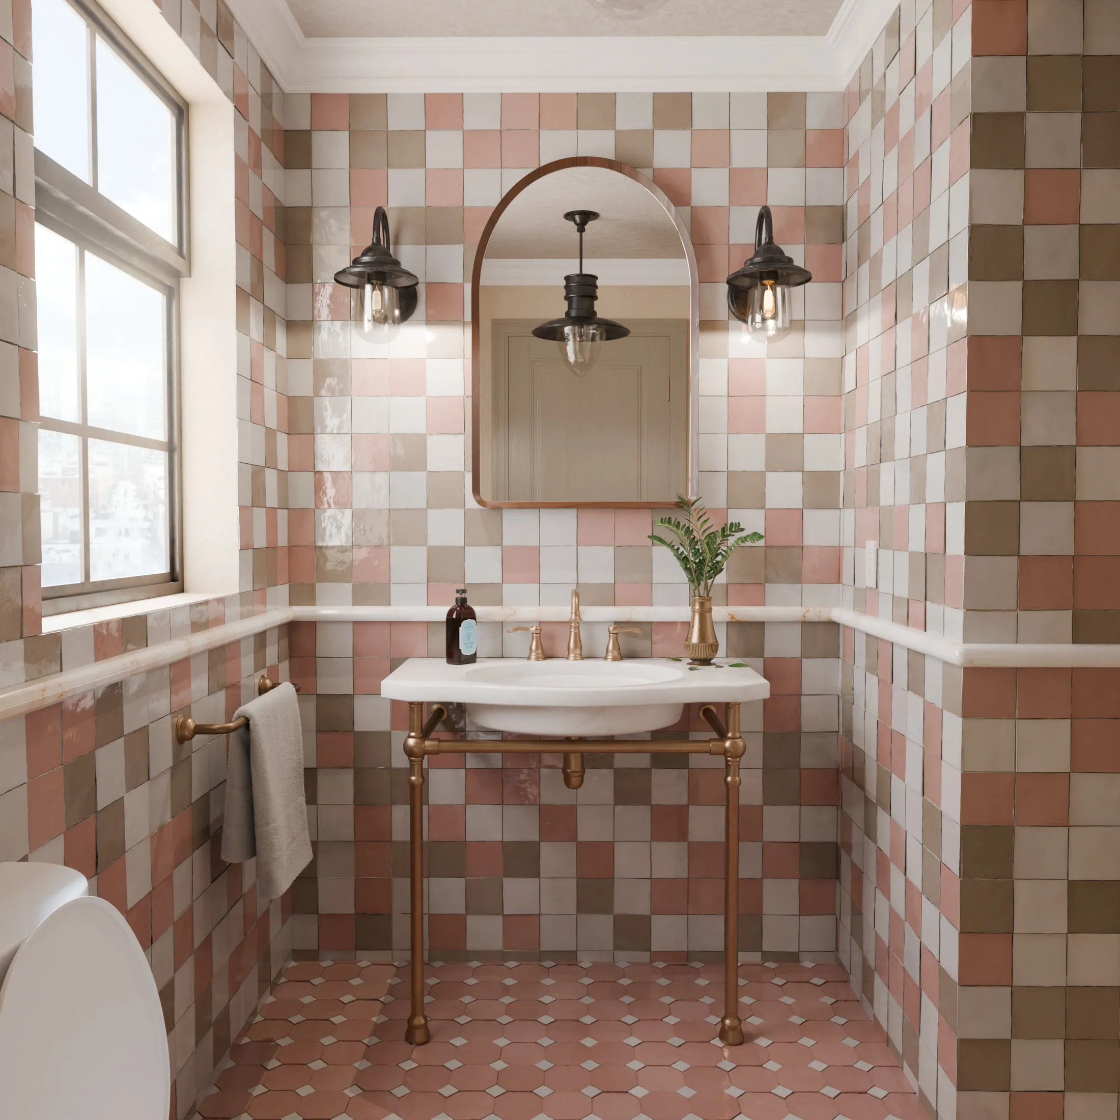
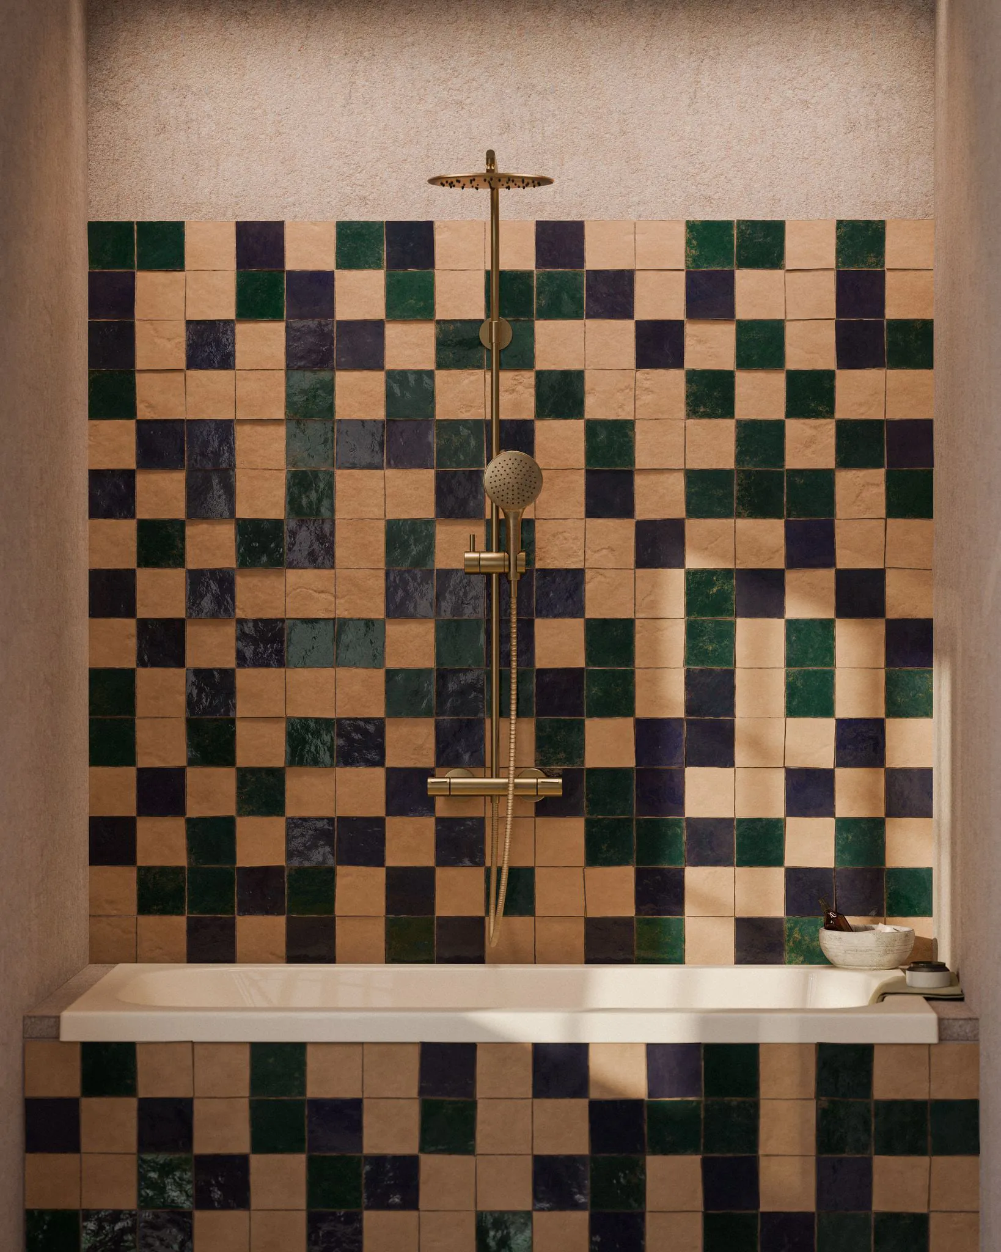
A partnership running since 2023, built around a library of 3D interiors rather than a set of photographs. Each room — bathroom, shower, kitchen, hallway, dining space — is modelled and lit once, then re-tiled for whichever product needs showing, which is why the same bathroom appears here twice in two completely different schemes. Tile is close to the hardest case for a photo shoot: a single collection runs to dozens of colourways and formats, each one needs to be seen laid across a real surface at a believable scale, and no showroom can be rebuilt for every SKU. Building the room instead turns a new finish into a render rather than a location, a fitter and a week. Several hundred environments later, the set spans glazed zellige checkerboards, fluted terracotta, marble and travertine looks, and large-format limestone.

Service
Product Visualization
Year
2023
Scope
InteriorTileVariantsEnvironments
Bathroom tiled floor to ceiling in a checkerboard of olive, black and gold glazed square tiles, with a brass console basin, arched mirror and industrial wall lamps.
The same bathroom re-tiled in a pink, terracotta and cream checkerboard, showing how one modelled room carries an entirely different tile collection.
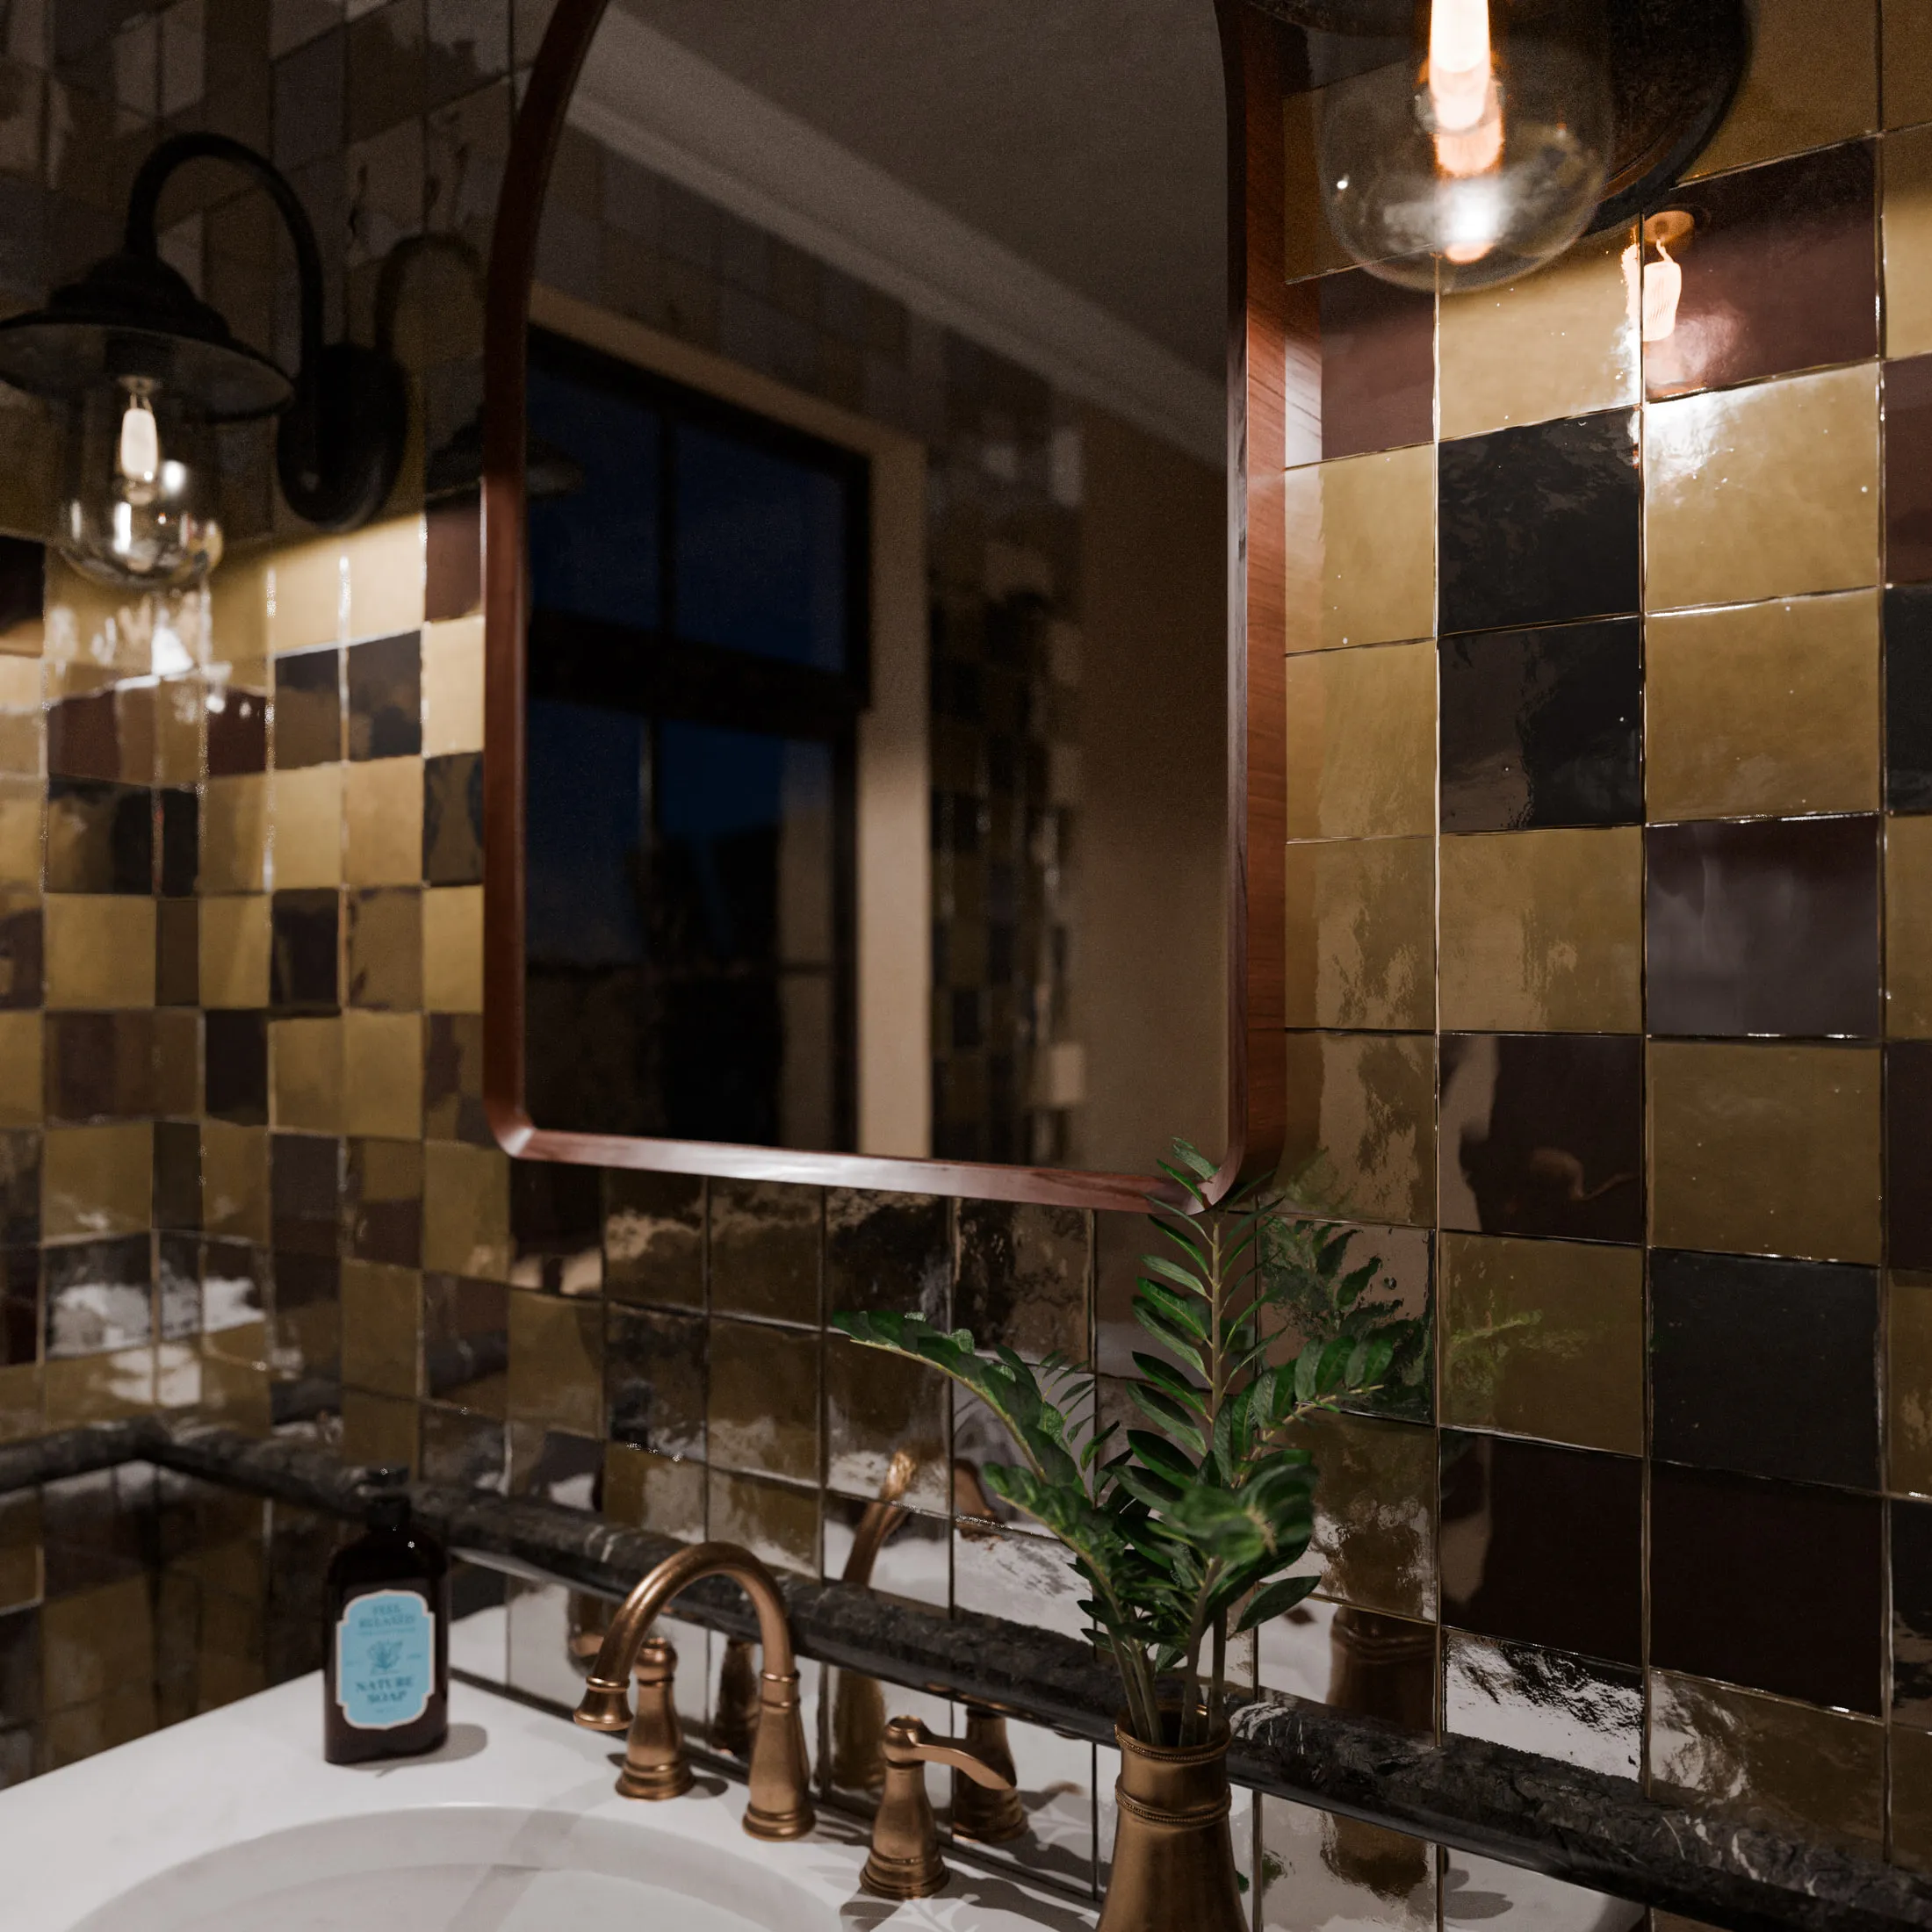
Close view of the olive and gold glazed tile scheme behind a brass basin, showing the uneven glaze and colour variation across individual squares.
Shower and bath wall in a checkerboard of terracotta, cream, dark green and navy glazed zellige tiles, with a brass rainfall shower column.
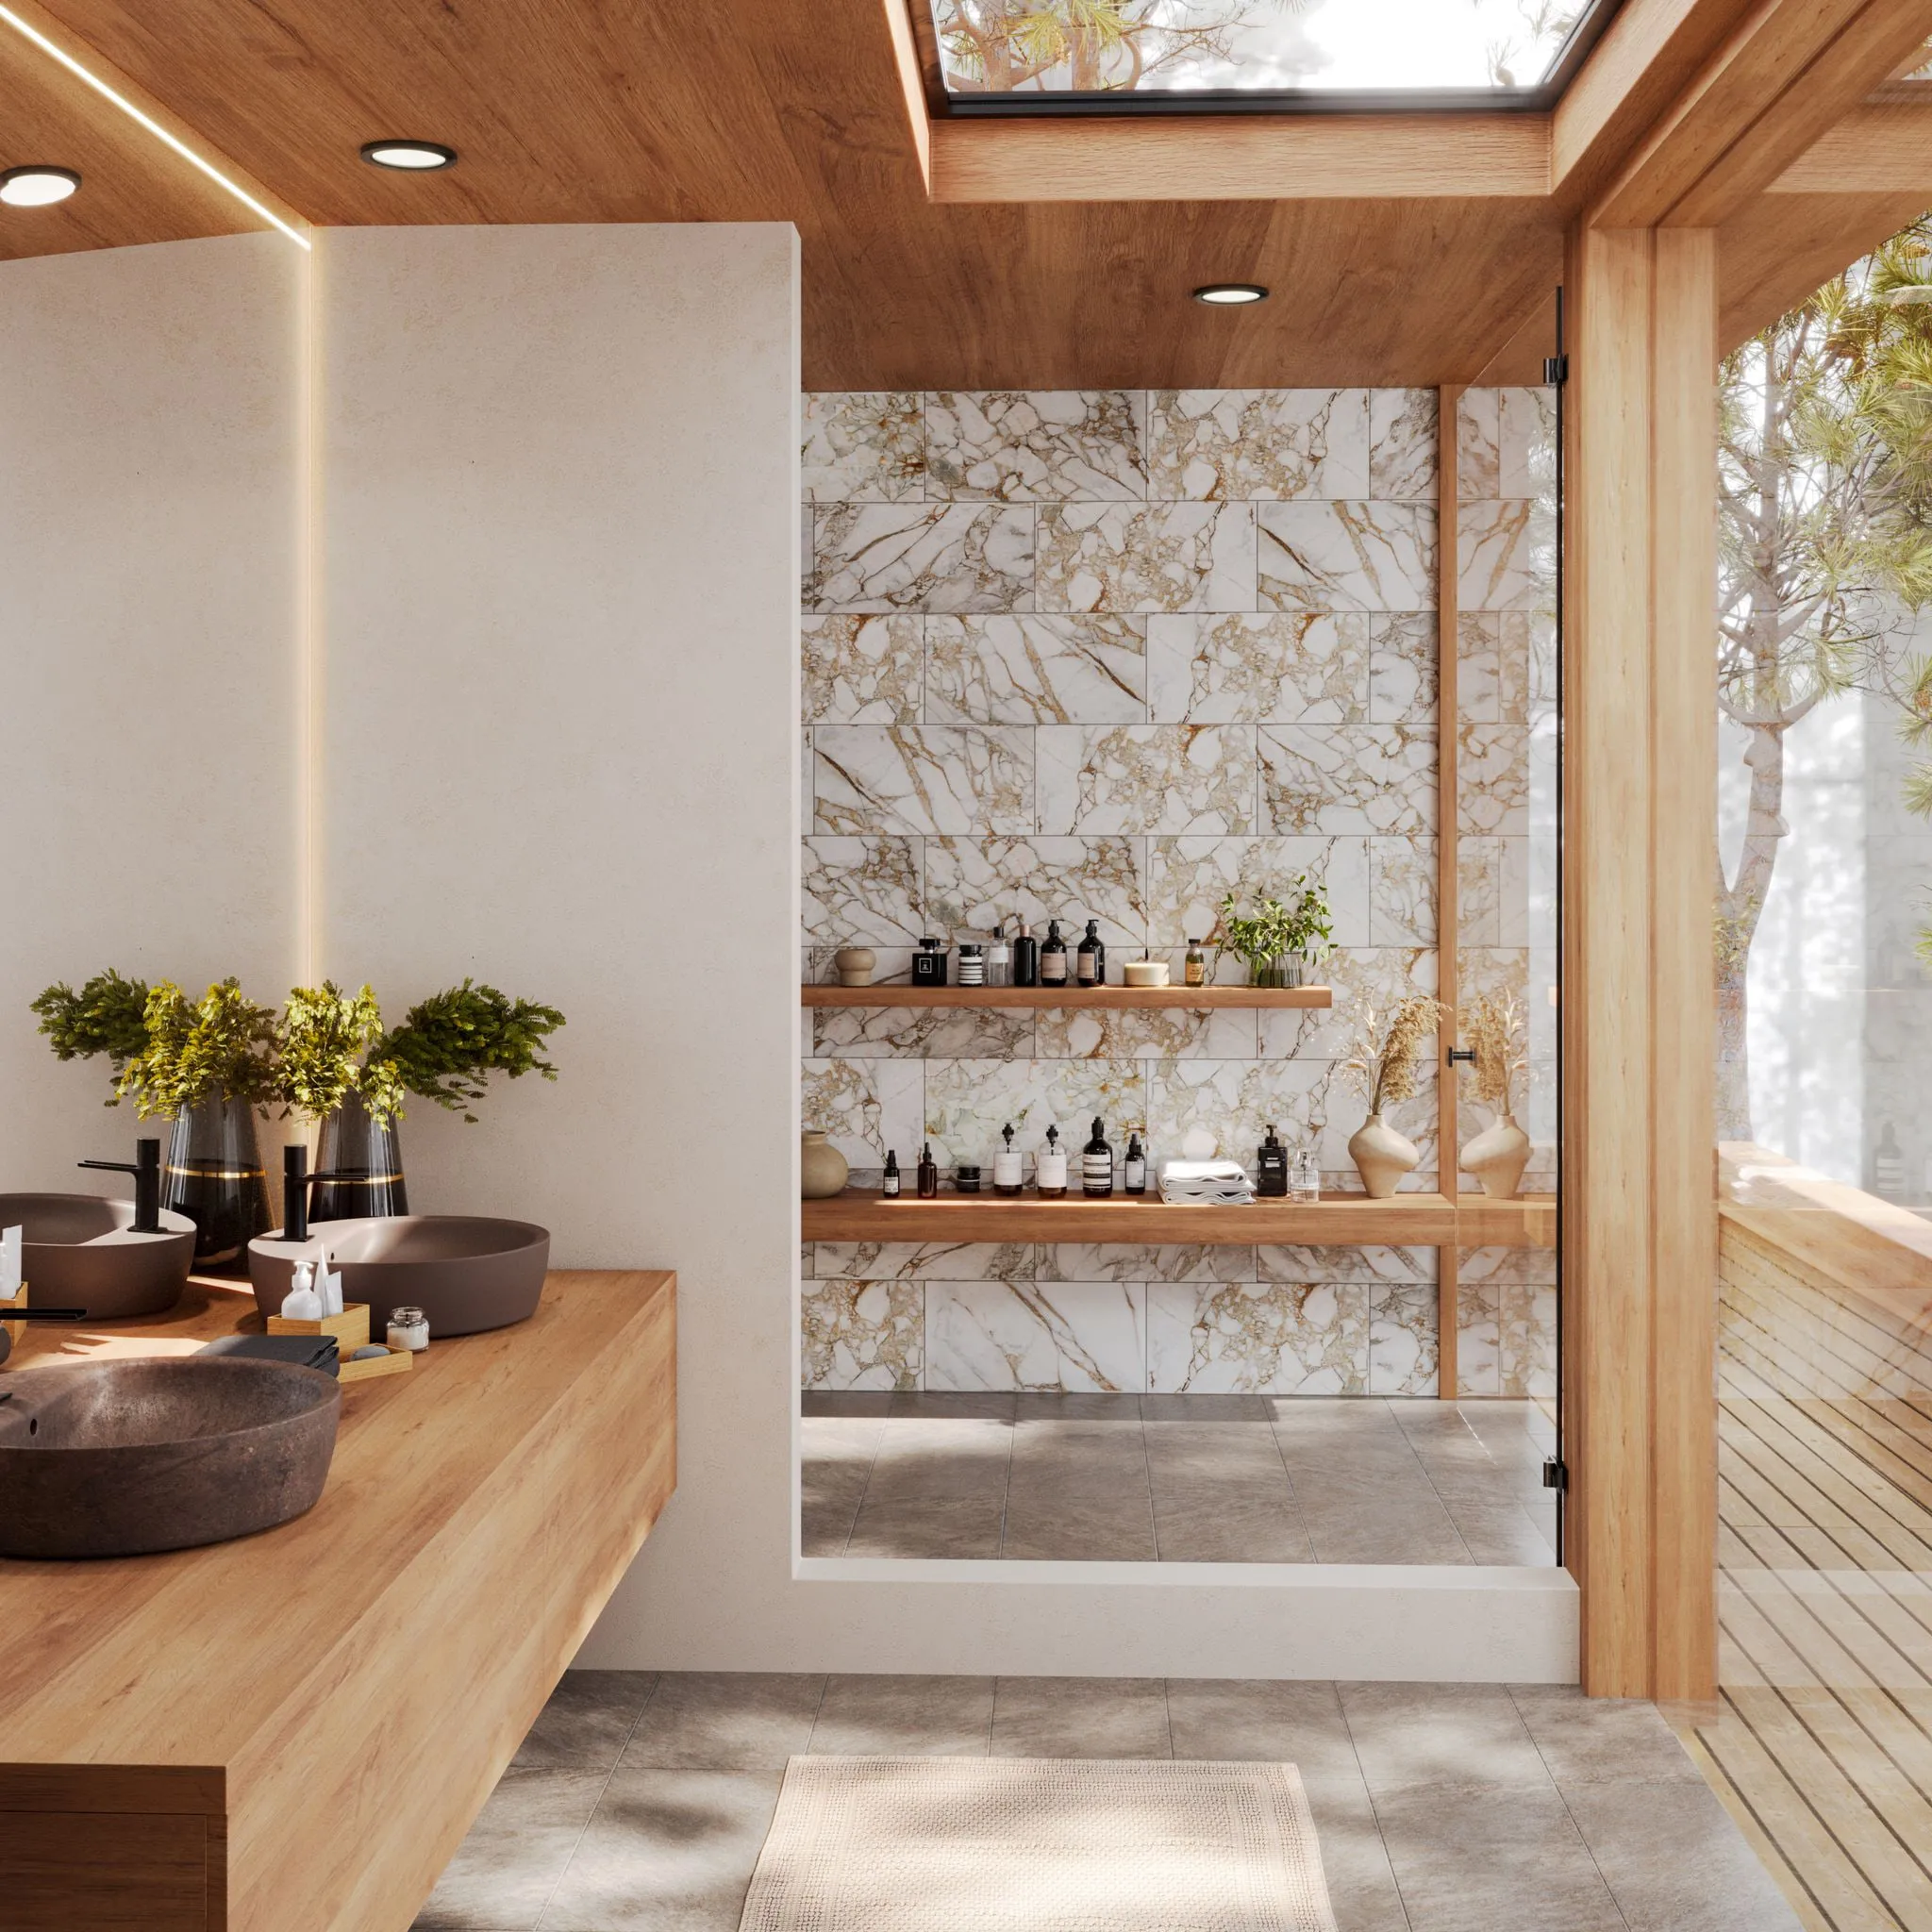
Bathroom faced in Calacatta Verde marble-look porcelain, with twin stone vessel basins on a timber counter, a slatted wood ceiling and a skylight.
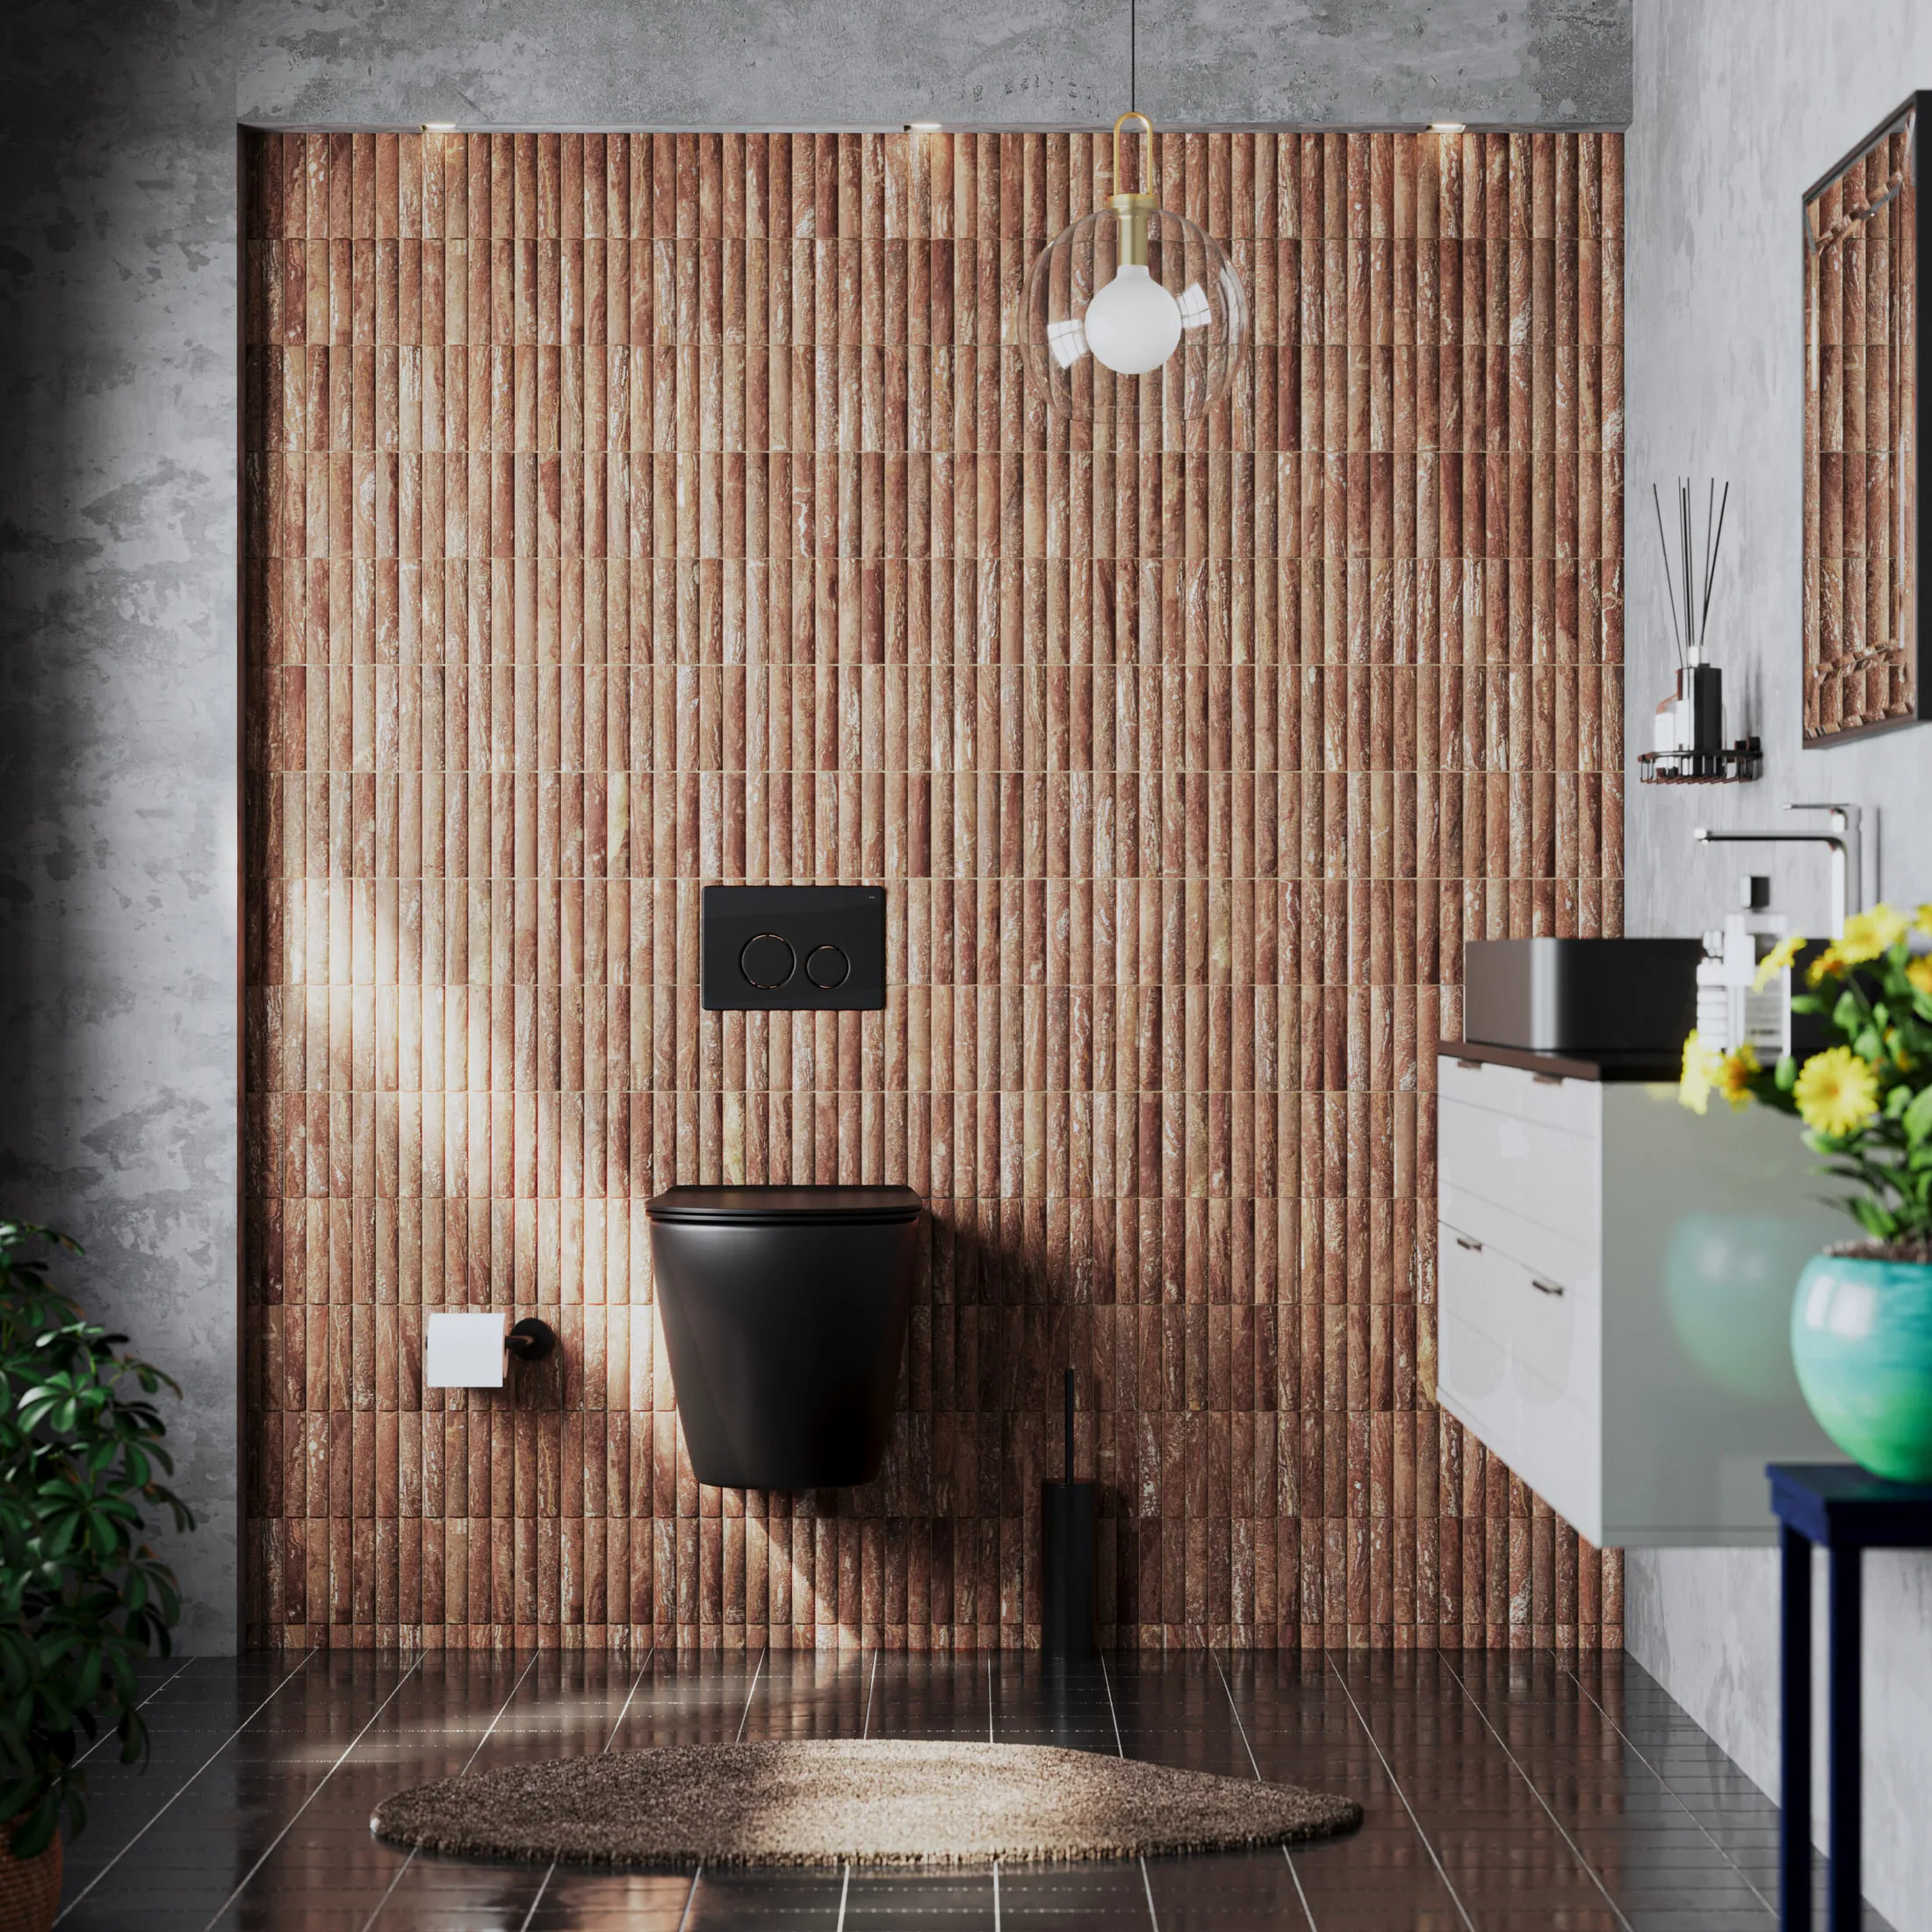
Bathroom wall in fluted terracotta tile lit by low sun, with a black wall-hung WC, a white vanity unit and a round jute rug on a dark floor.
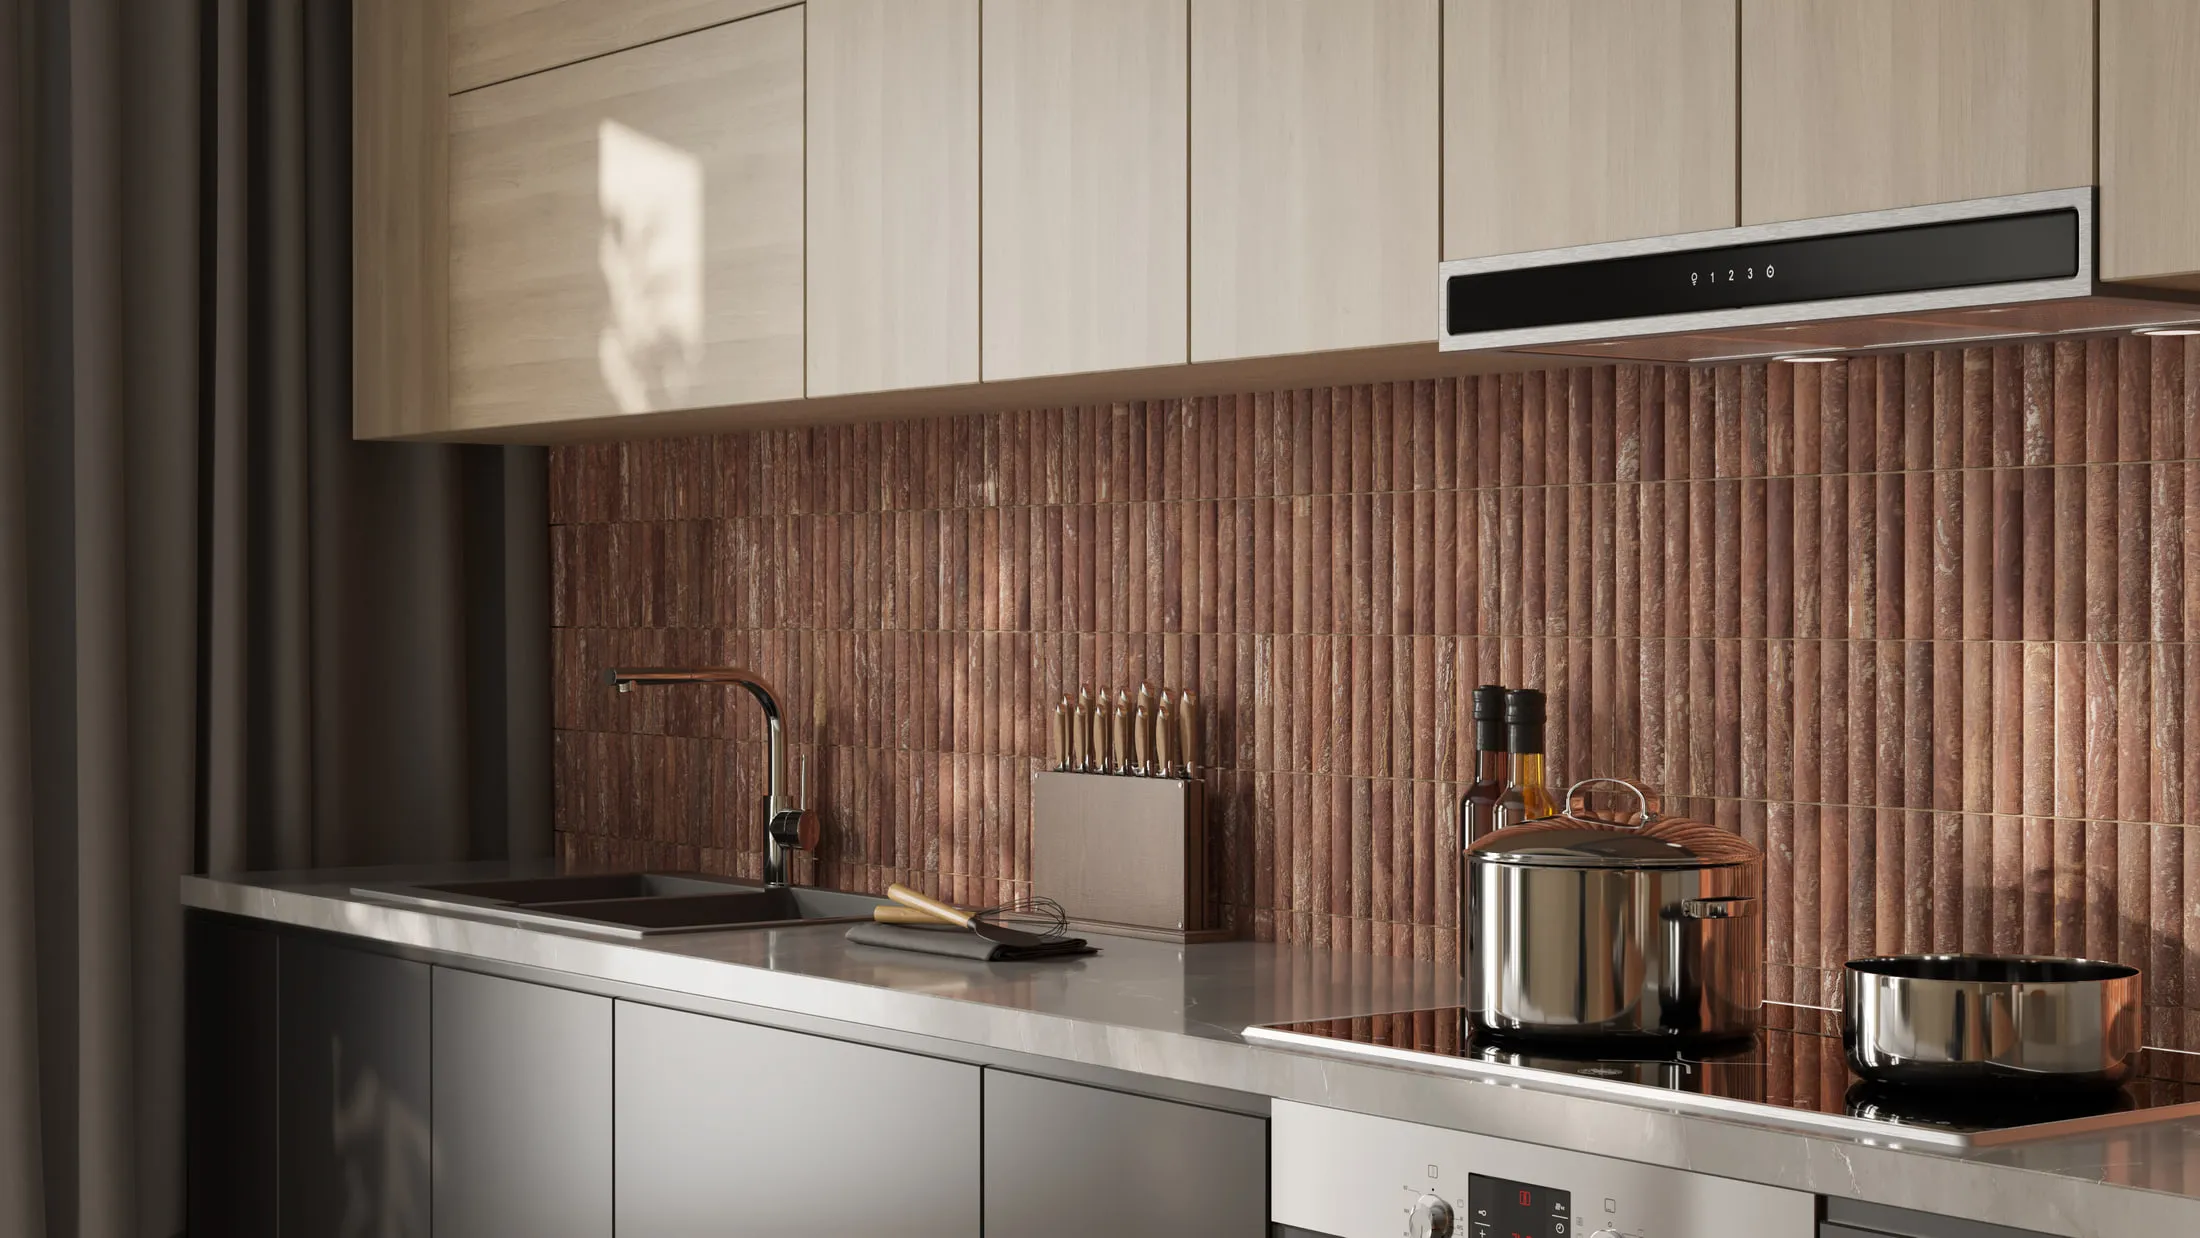
The same fluted terracotta tile used as a kitchen splashback, running behind a stainless hob and brass tap beneath cream wall cabinets.
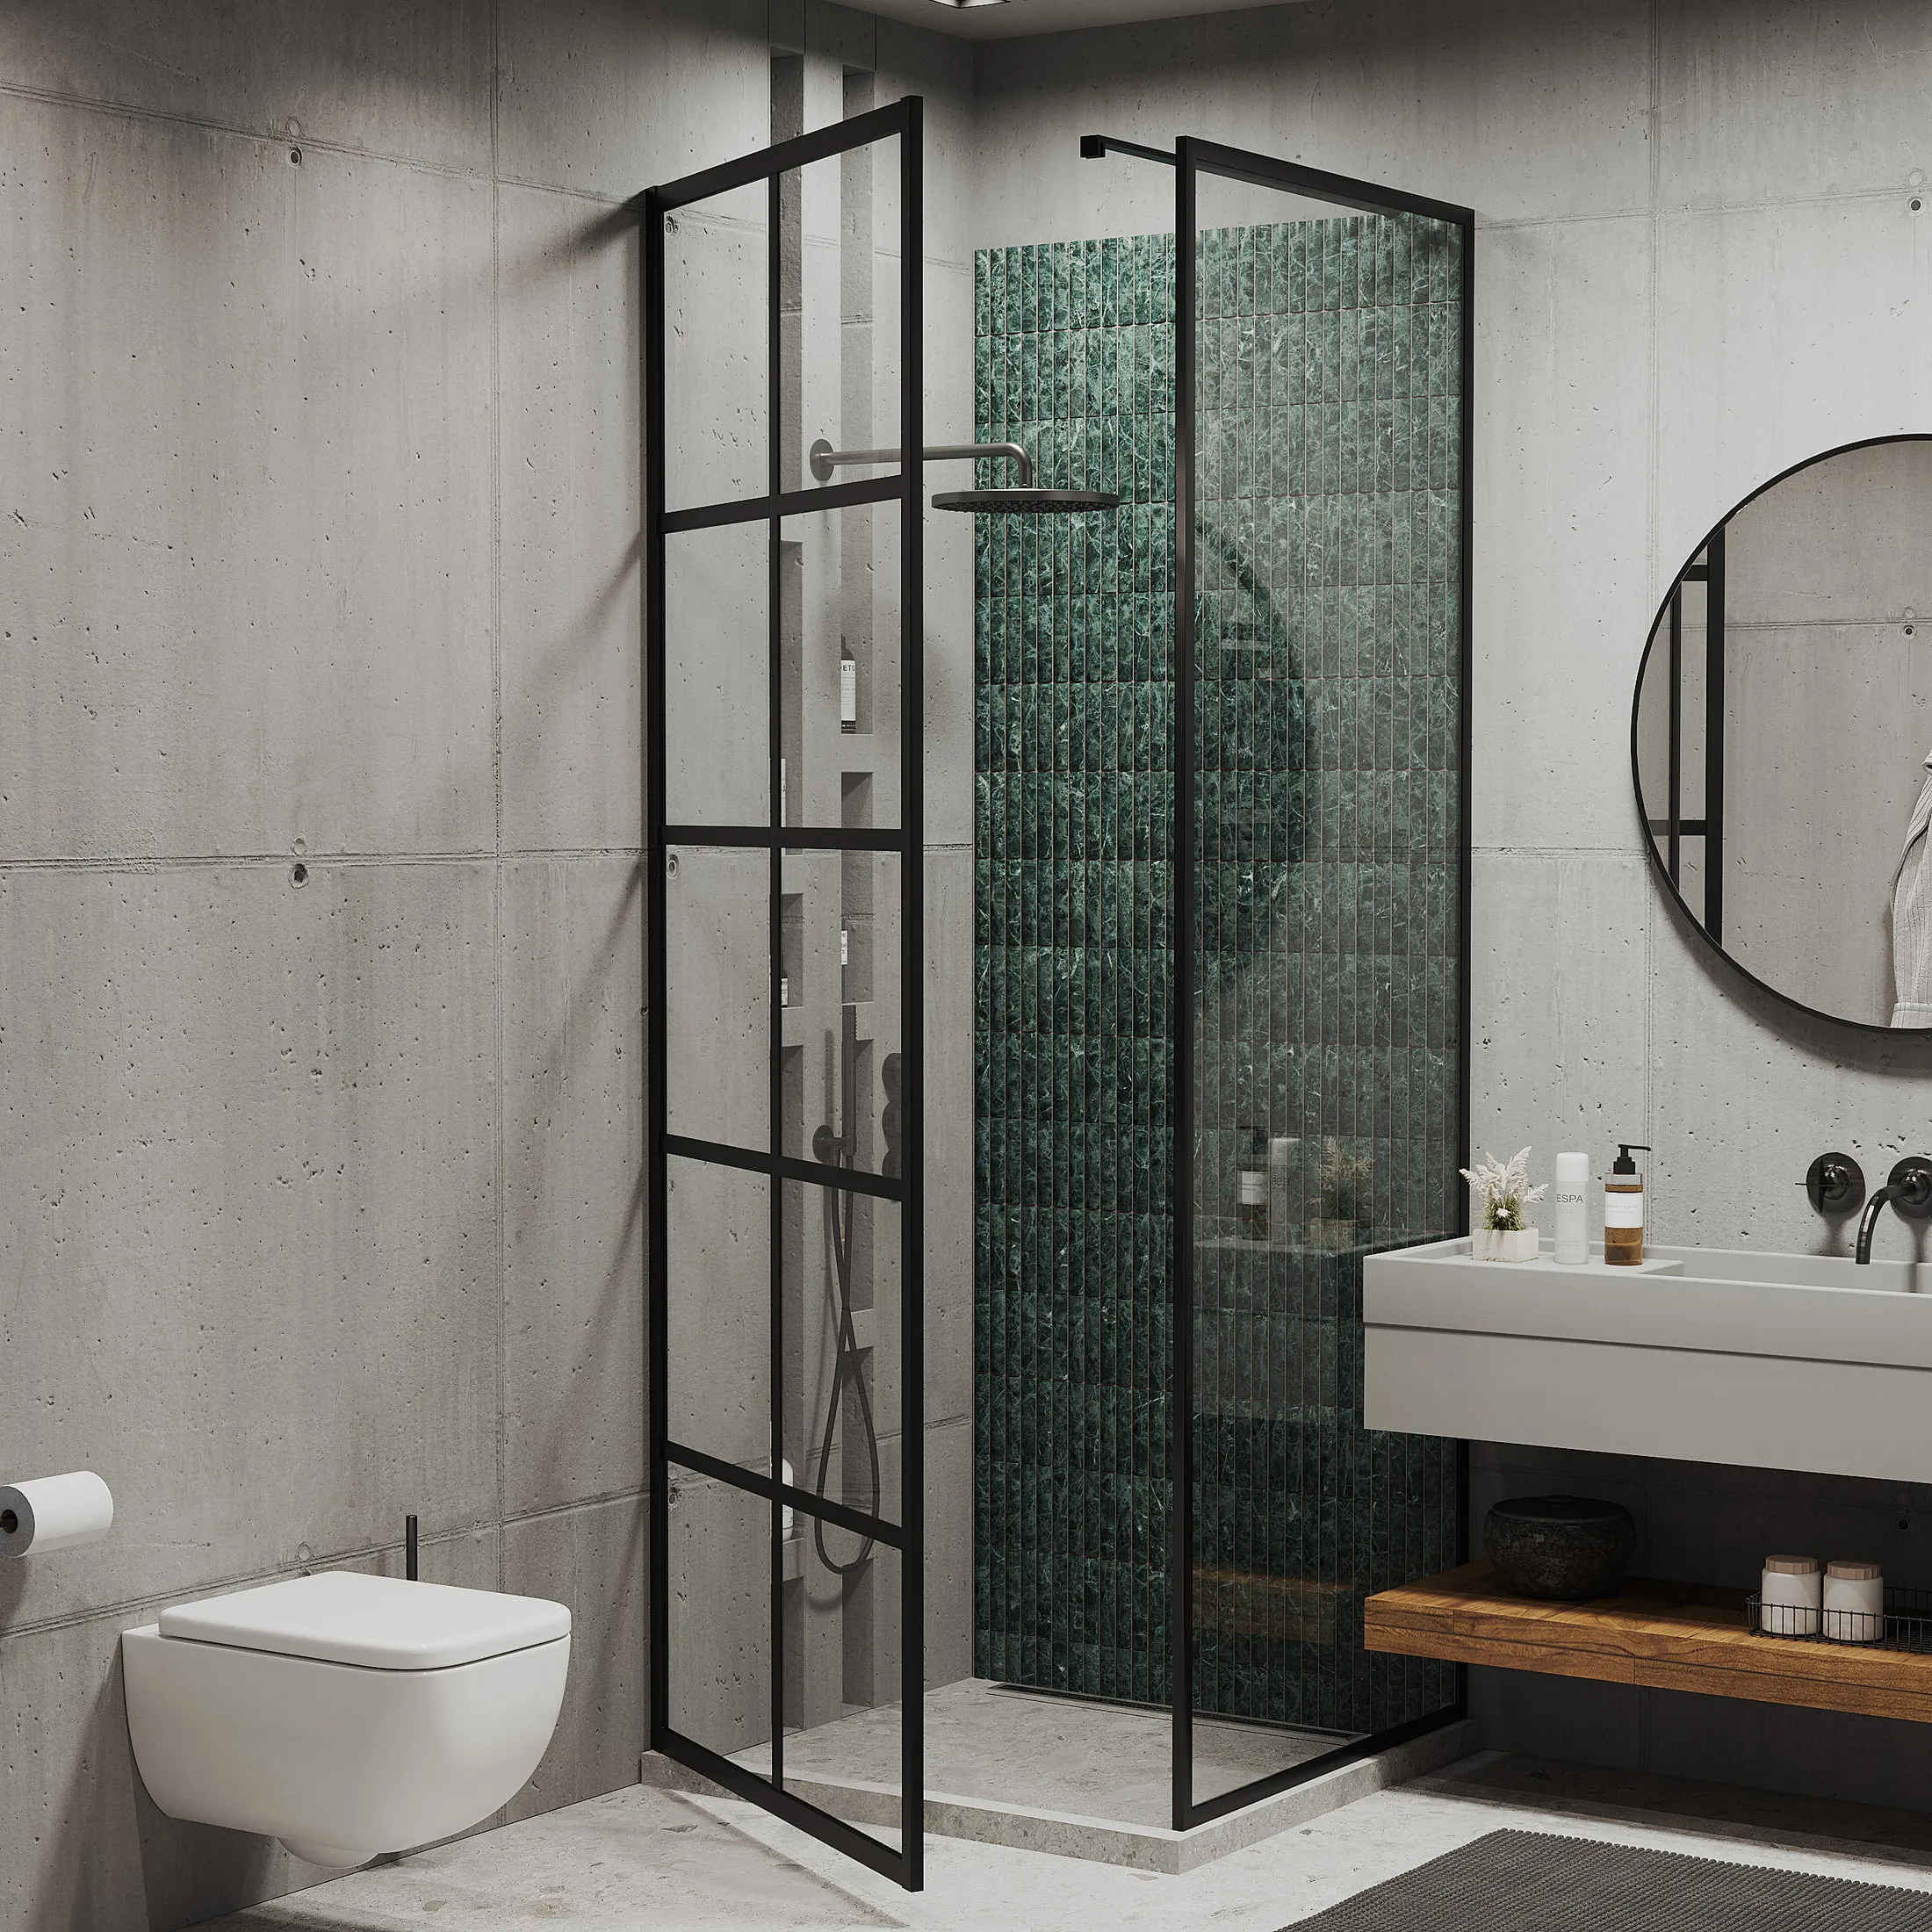
Concrete-look shower room with dark green gloss tile inside a black-framed glass enclosure, a wall-hung basin on a timber shelf and a round black mirror.
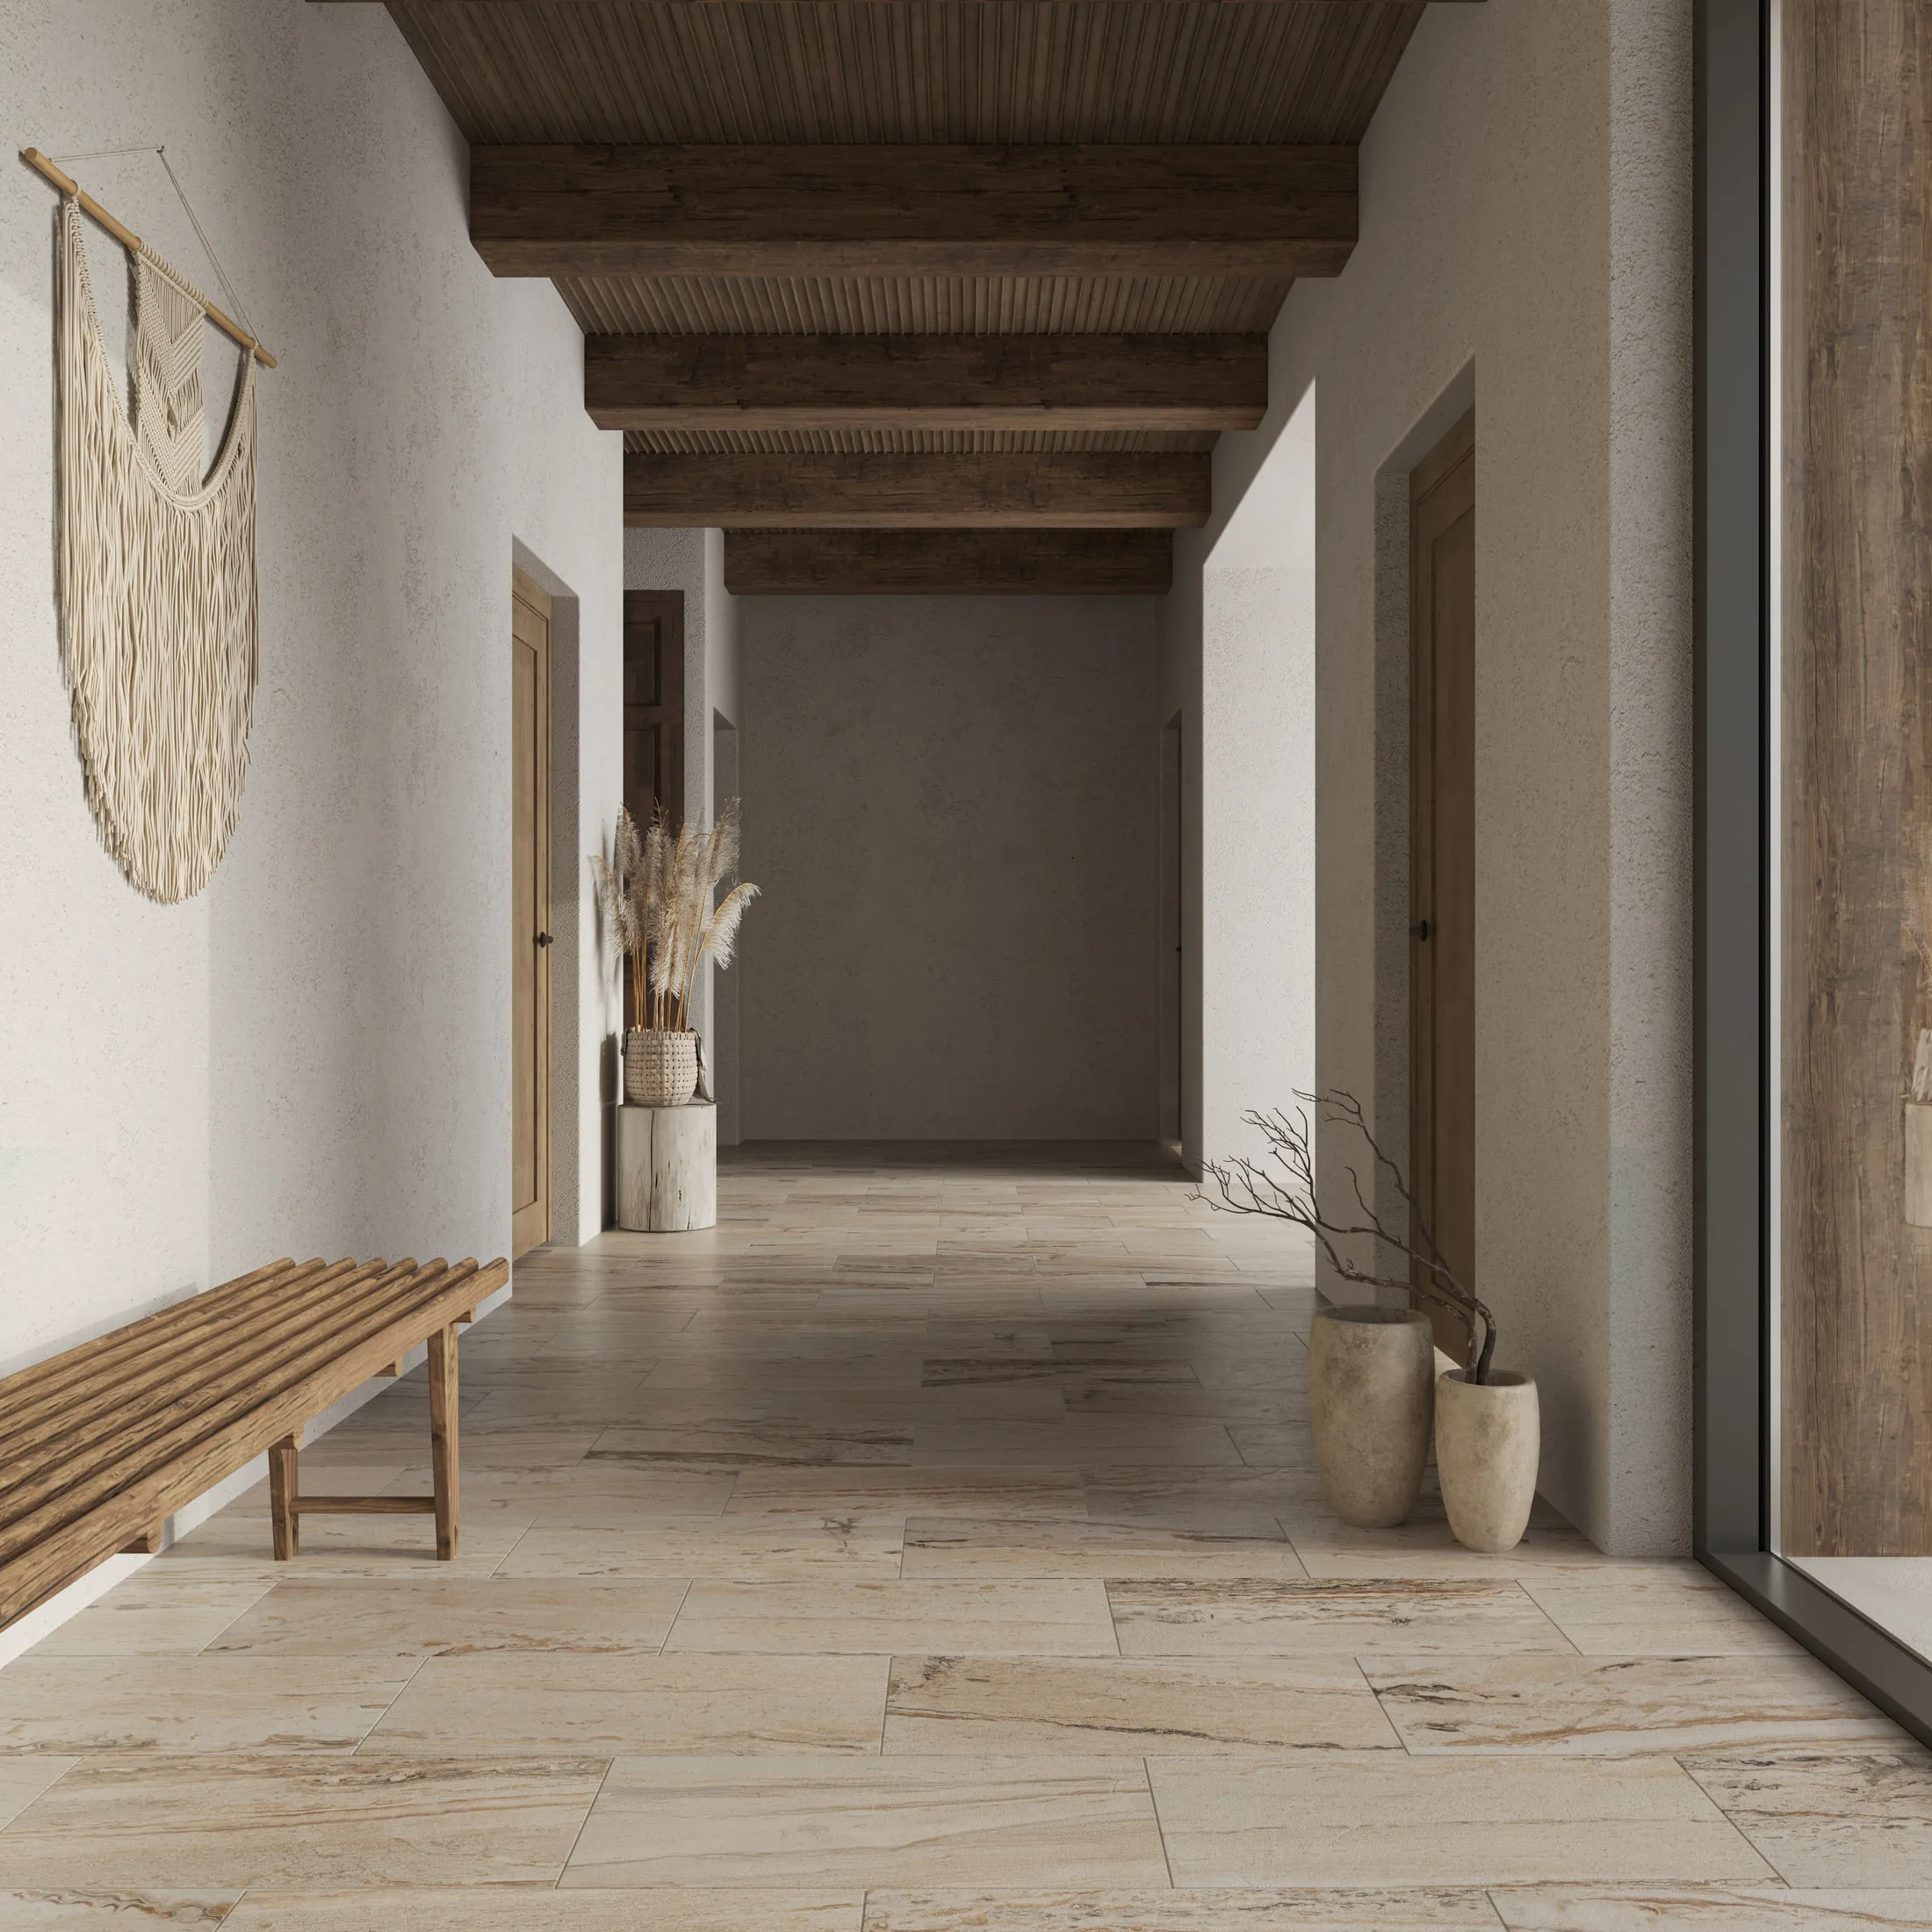
Hallway floored in large-format travertine-look porcelain under an exposed timber beam ceiling, with a wooden bench and dried grasses in tall vases.
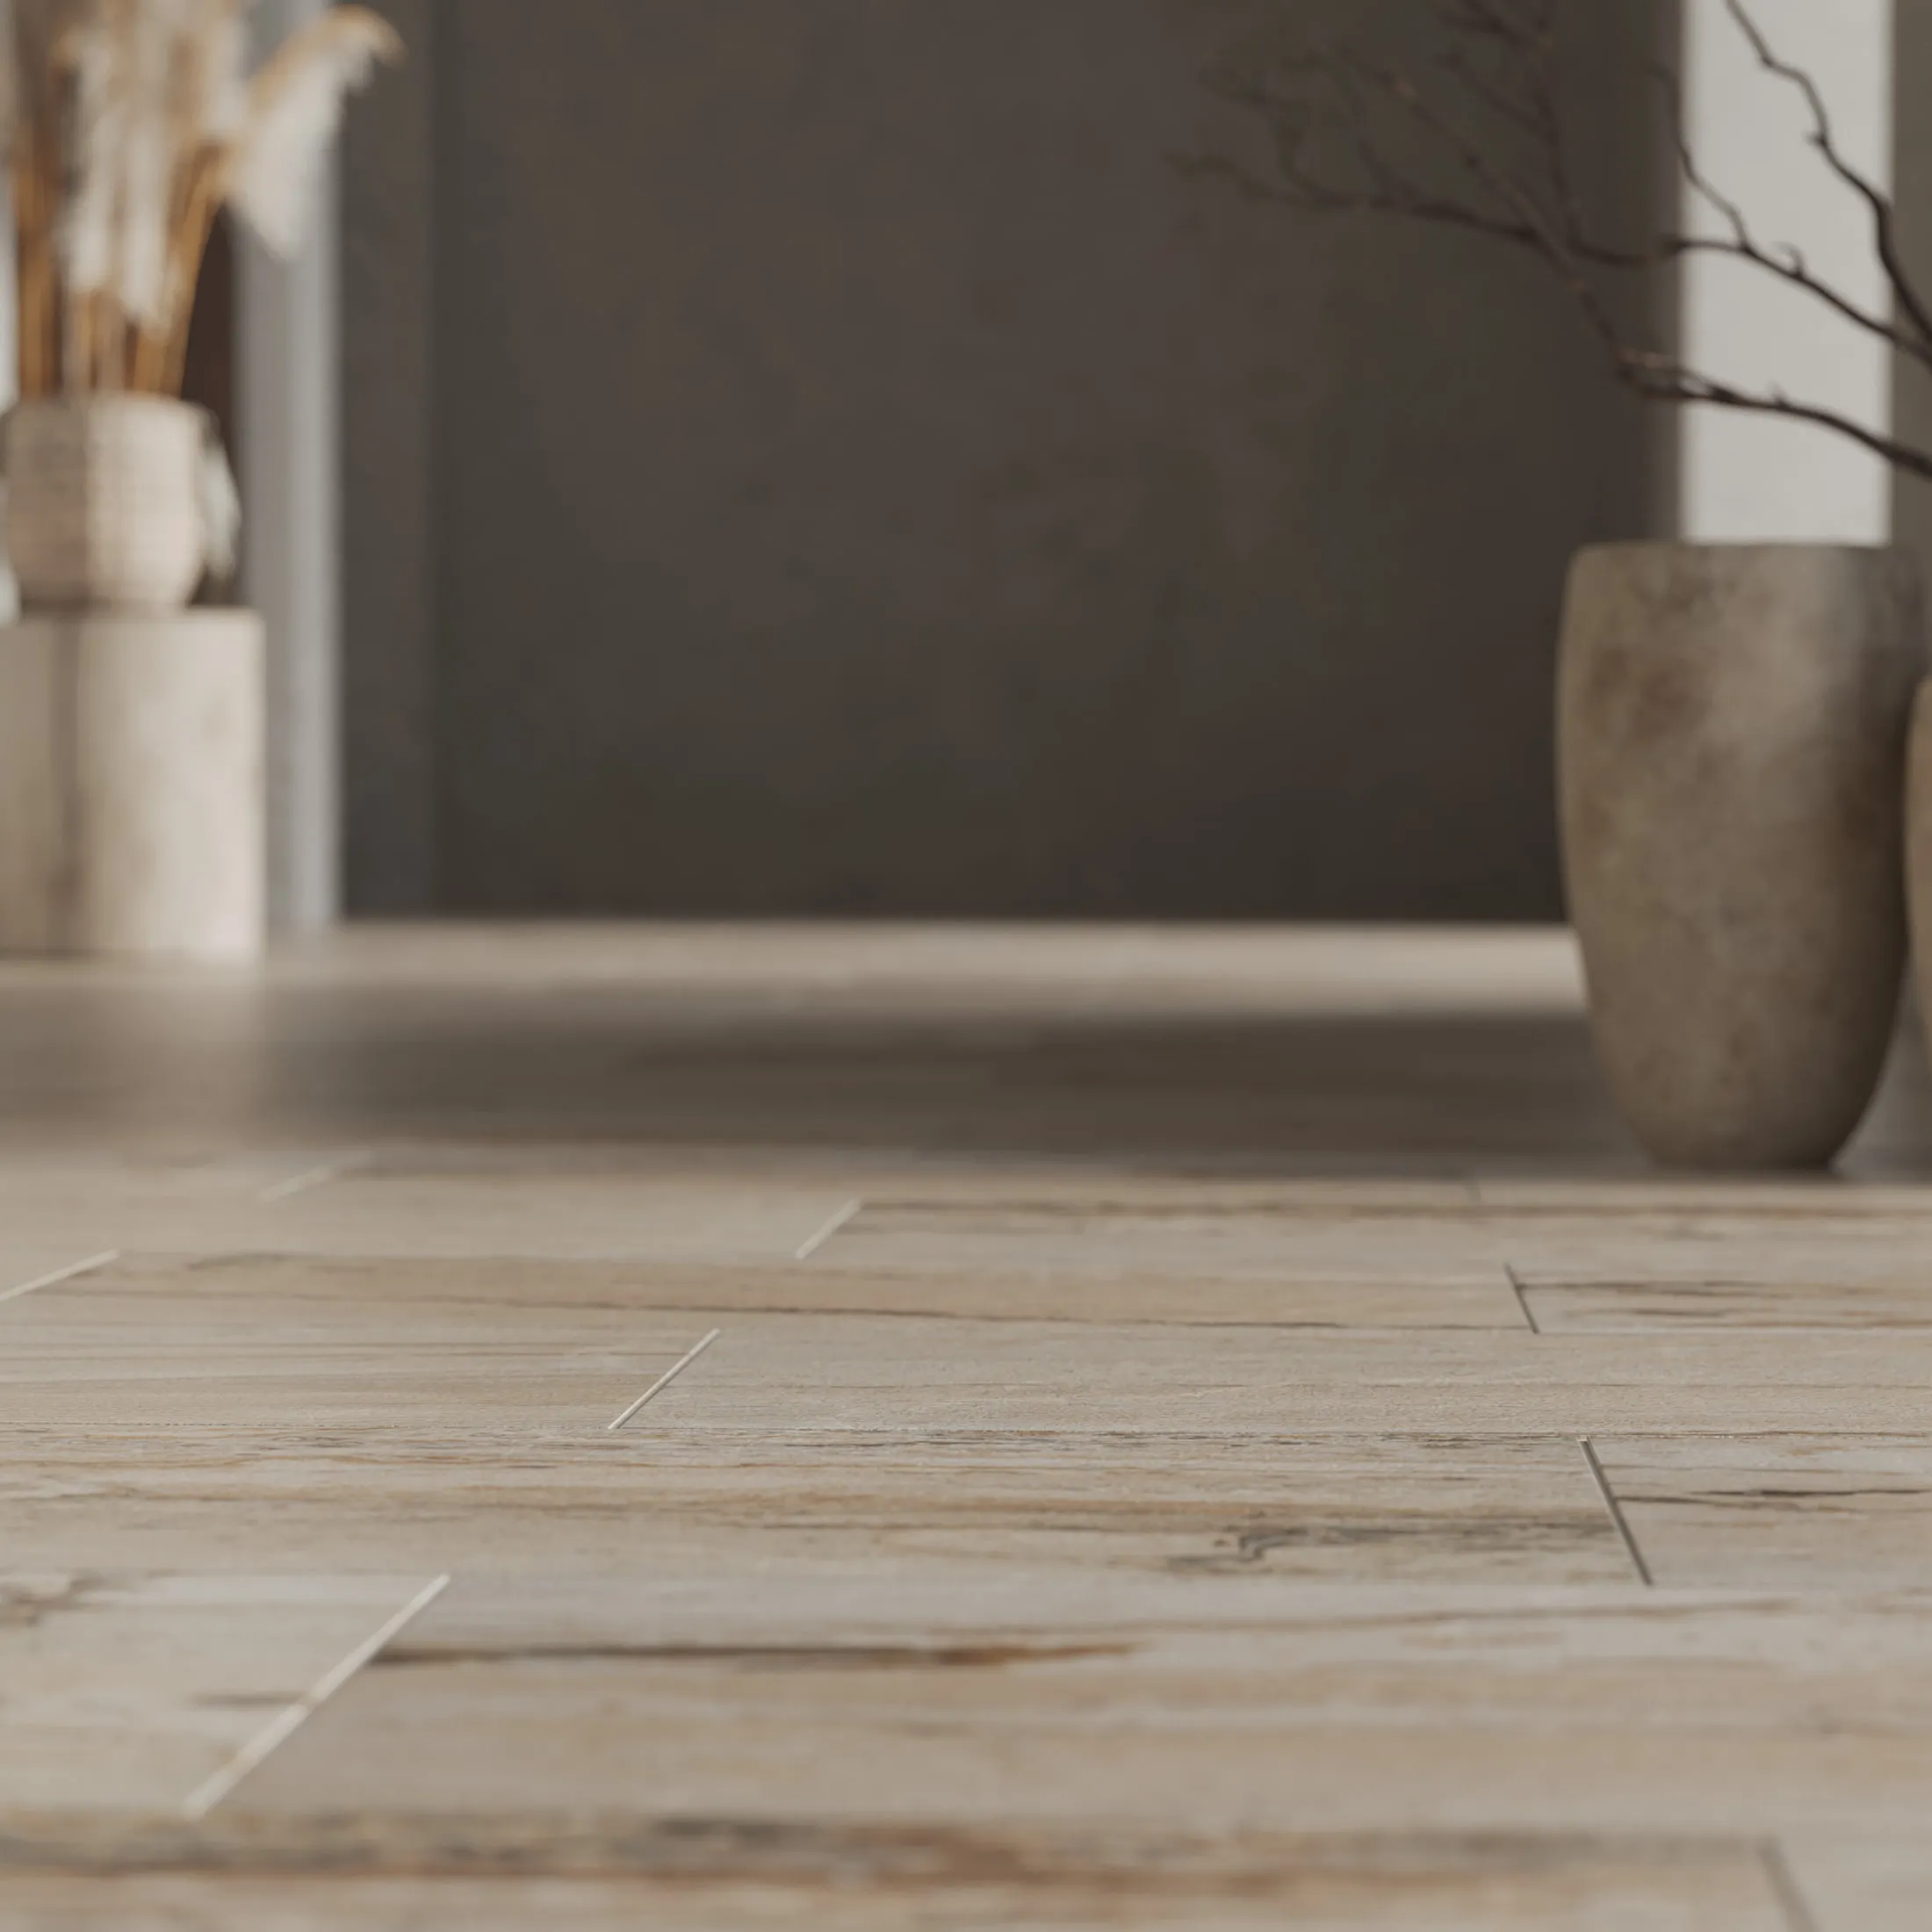
Macro of the same travertine-look floor tile at grazing angle, the shallow focus showing surface veining and the fine joint between two slabs.
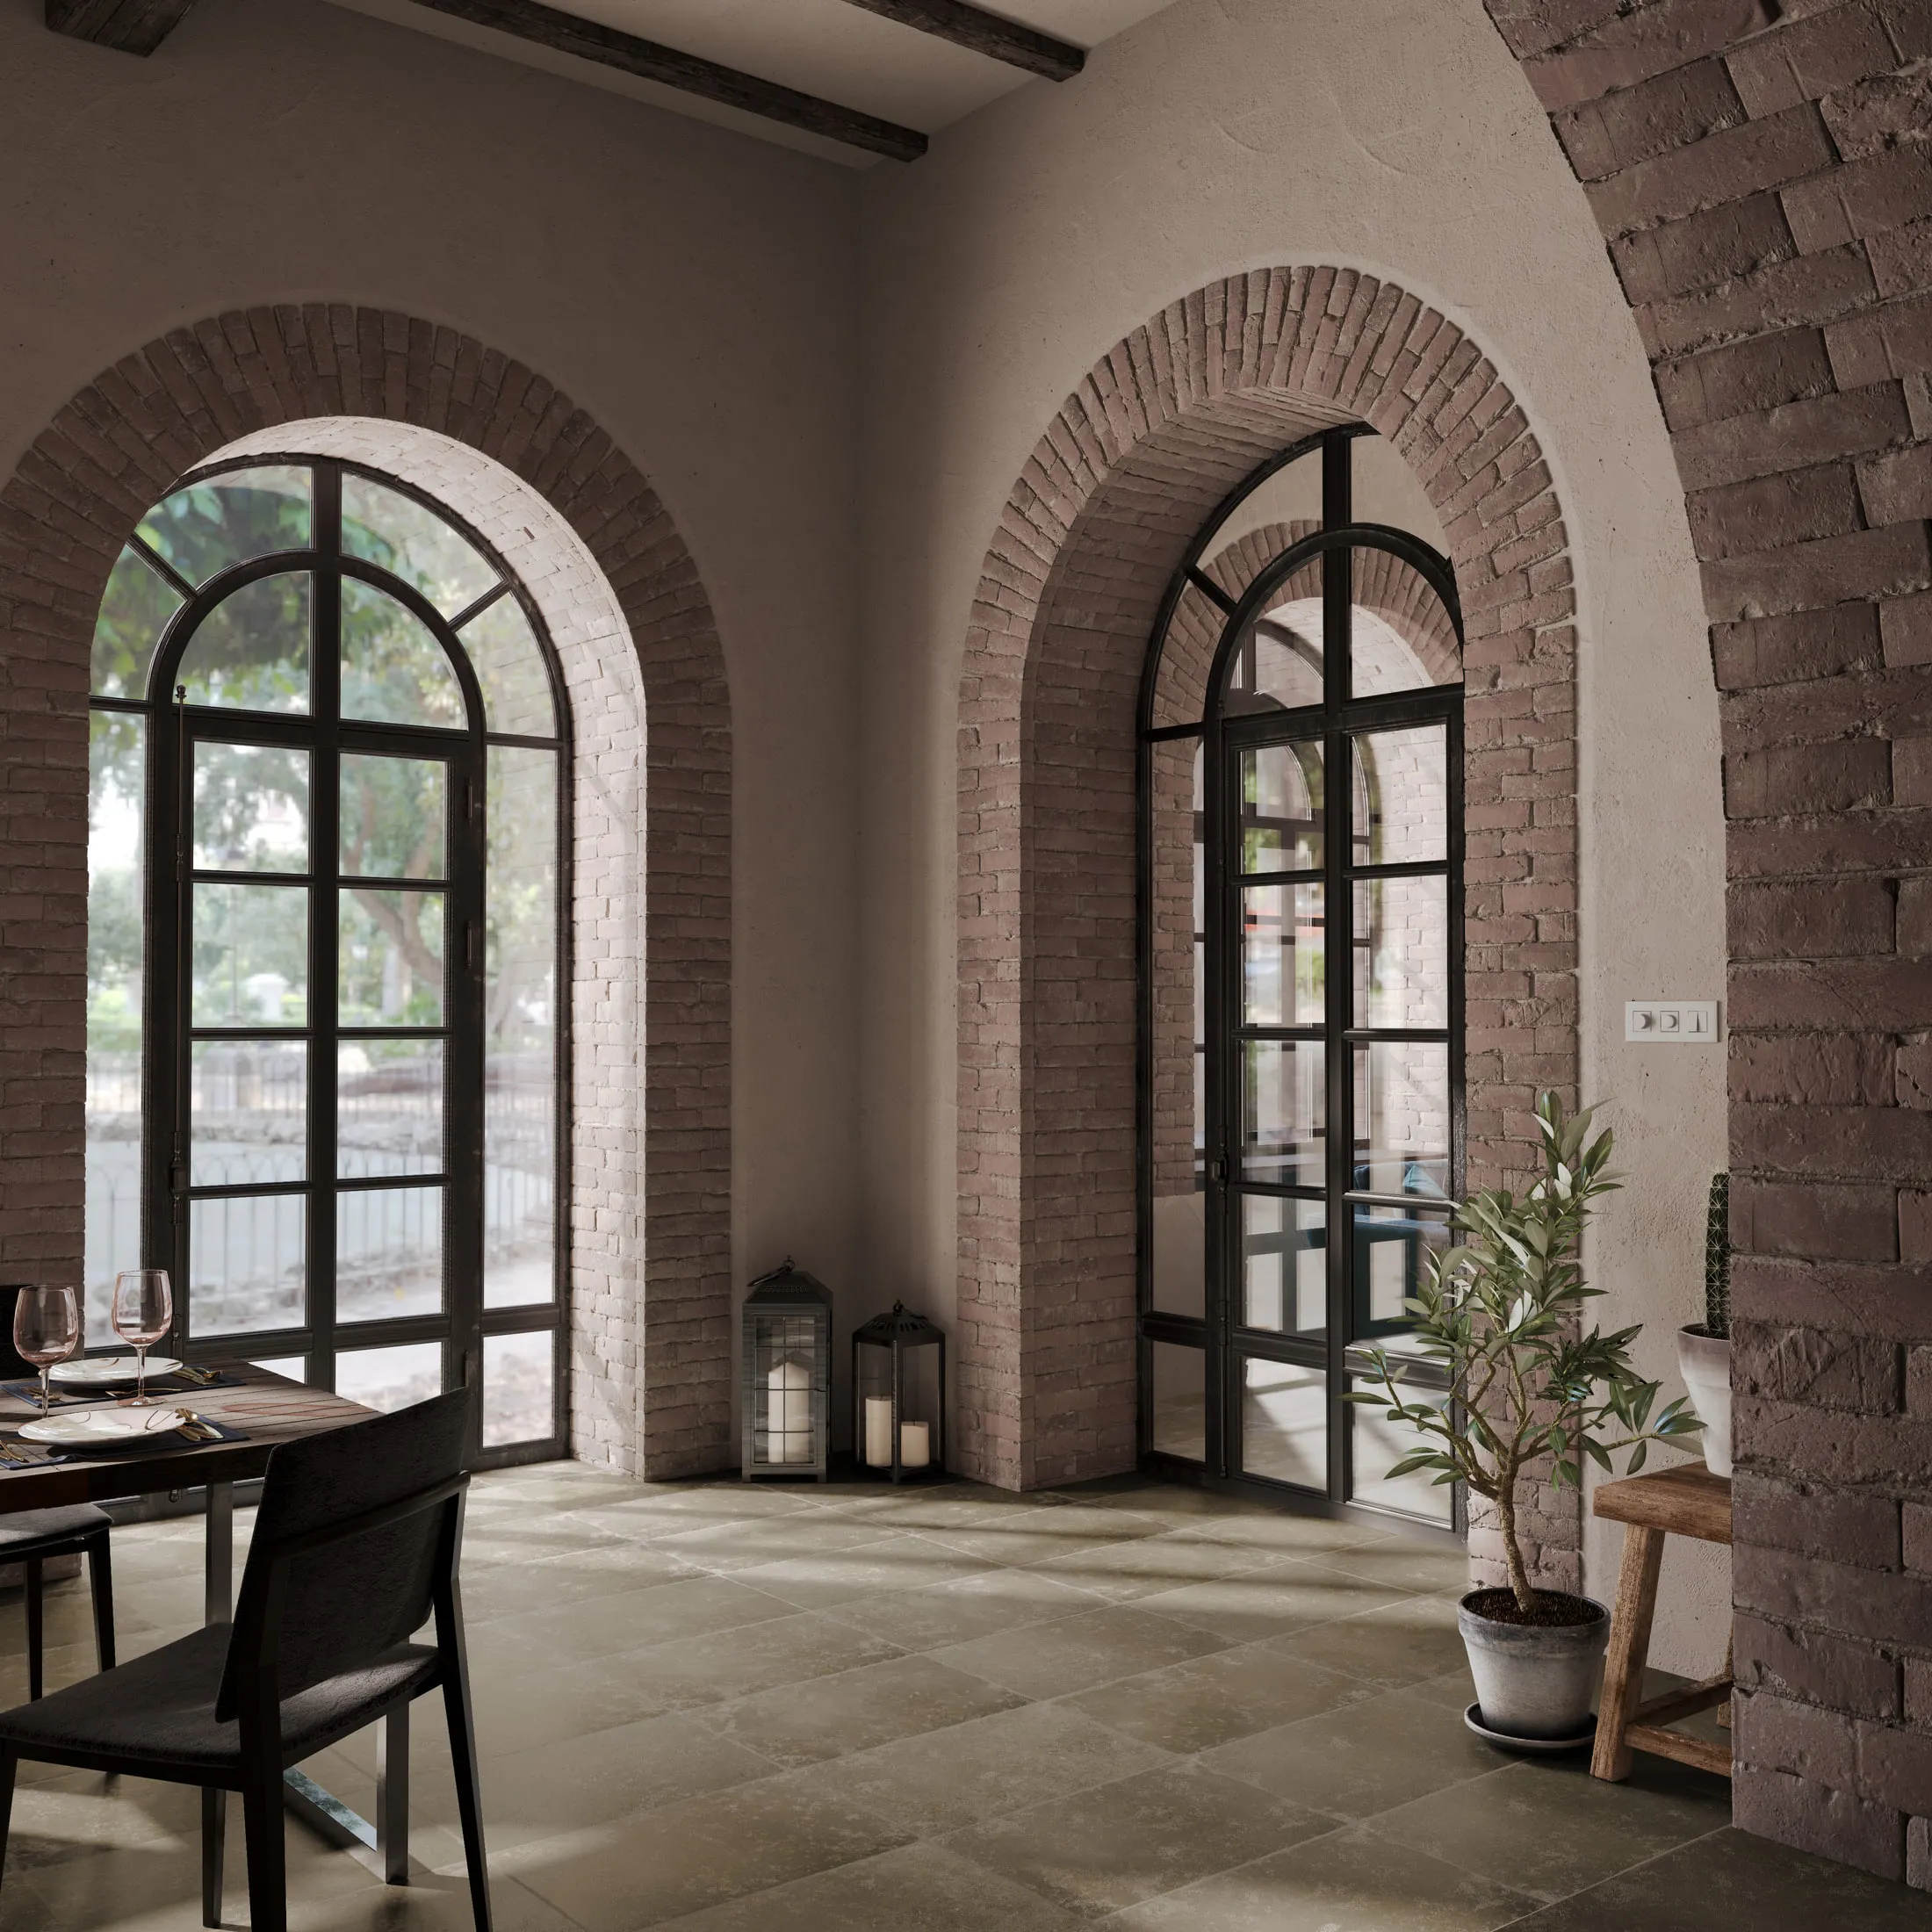
Dining room with limestone-beige floor tile running to exposed brick arches and black steel arched windows, with a potted olive tree.

Let's get your product ready to launch.

Send us your CAD files, a sketch, or just a description of what you are building, and tell us how far you need it taken. We come back with a fixed quote and a date.