Interior Walkthrough Animation
A still shows a room from where the camera was put. A walkthrough shows how it feels to move through it: how one space opens into the next, where the light falls, what you see when you turn around. We make them two ways, as a finished film and as a real-time scene in Unreal Engine that a client can walk through on their own.
Custom quotePriced on the number of rooms, the length of the film, and whether you need a film, a real-time build, or both.
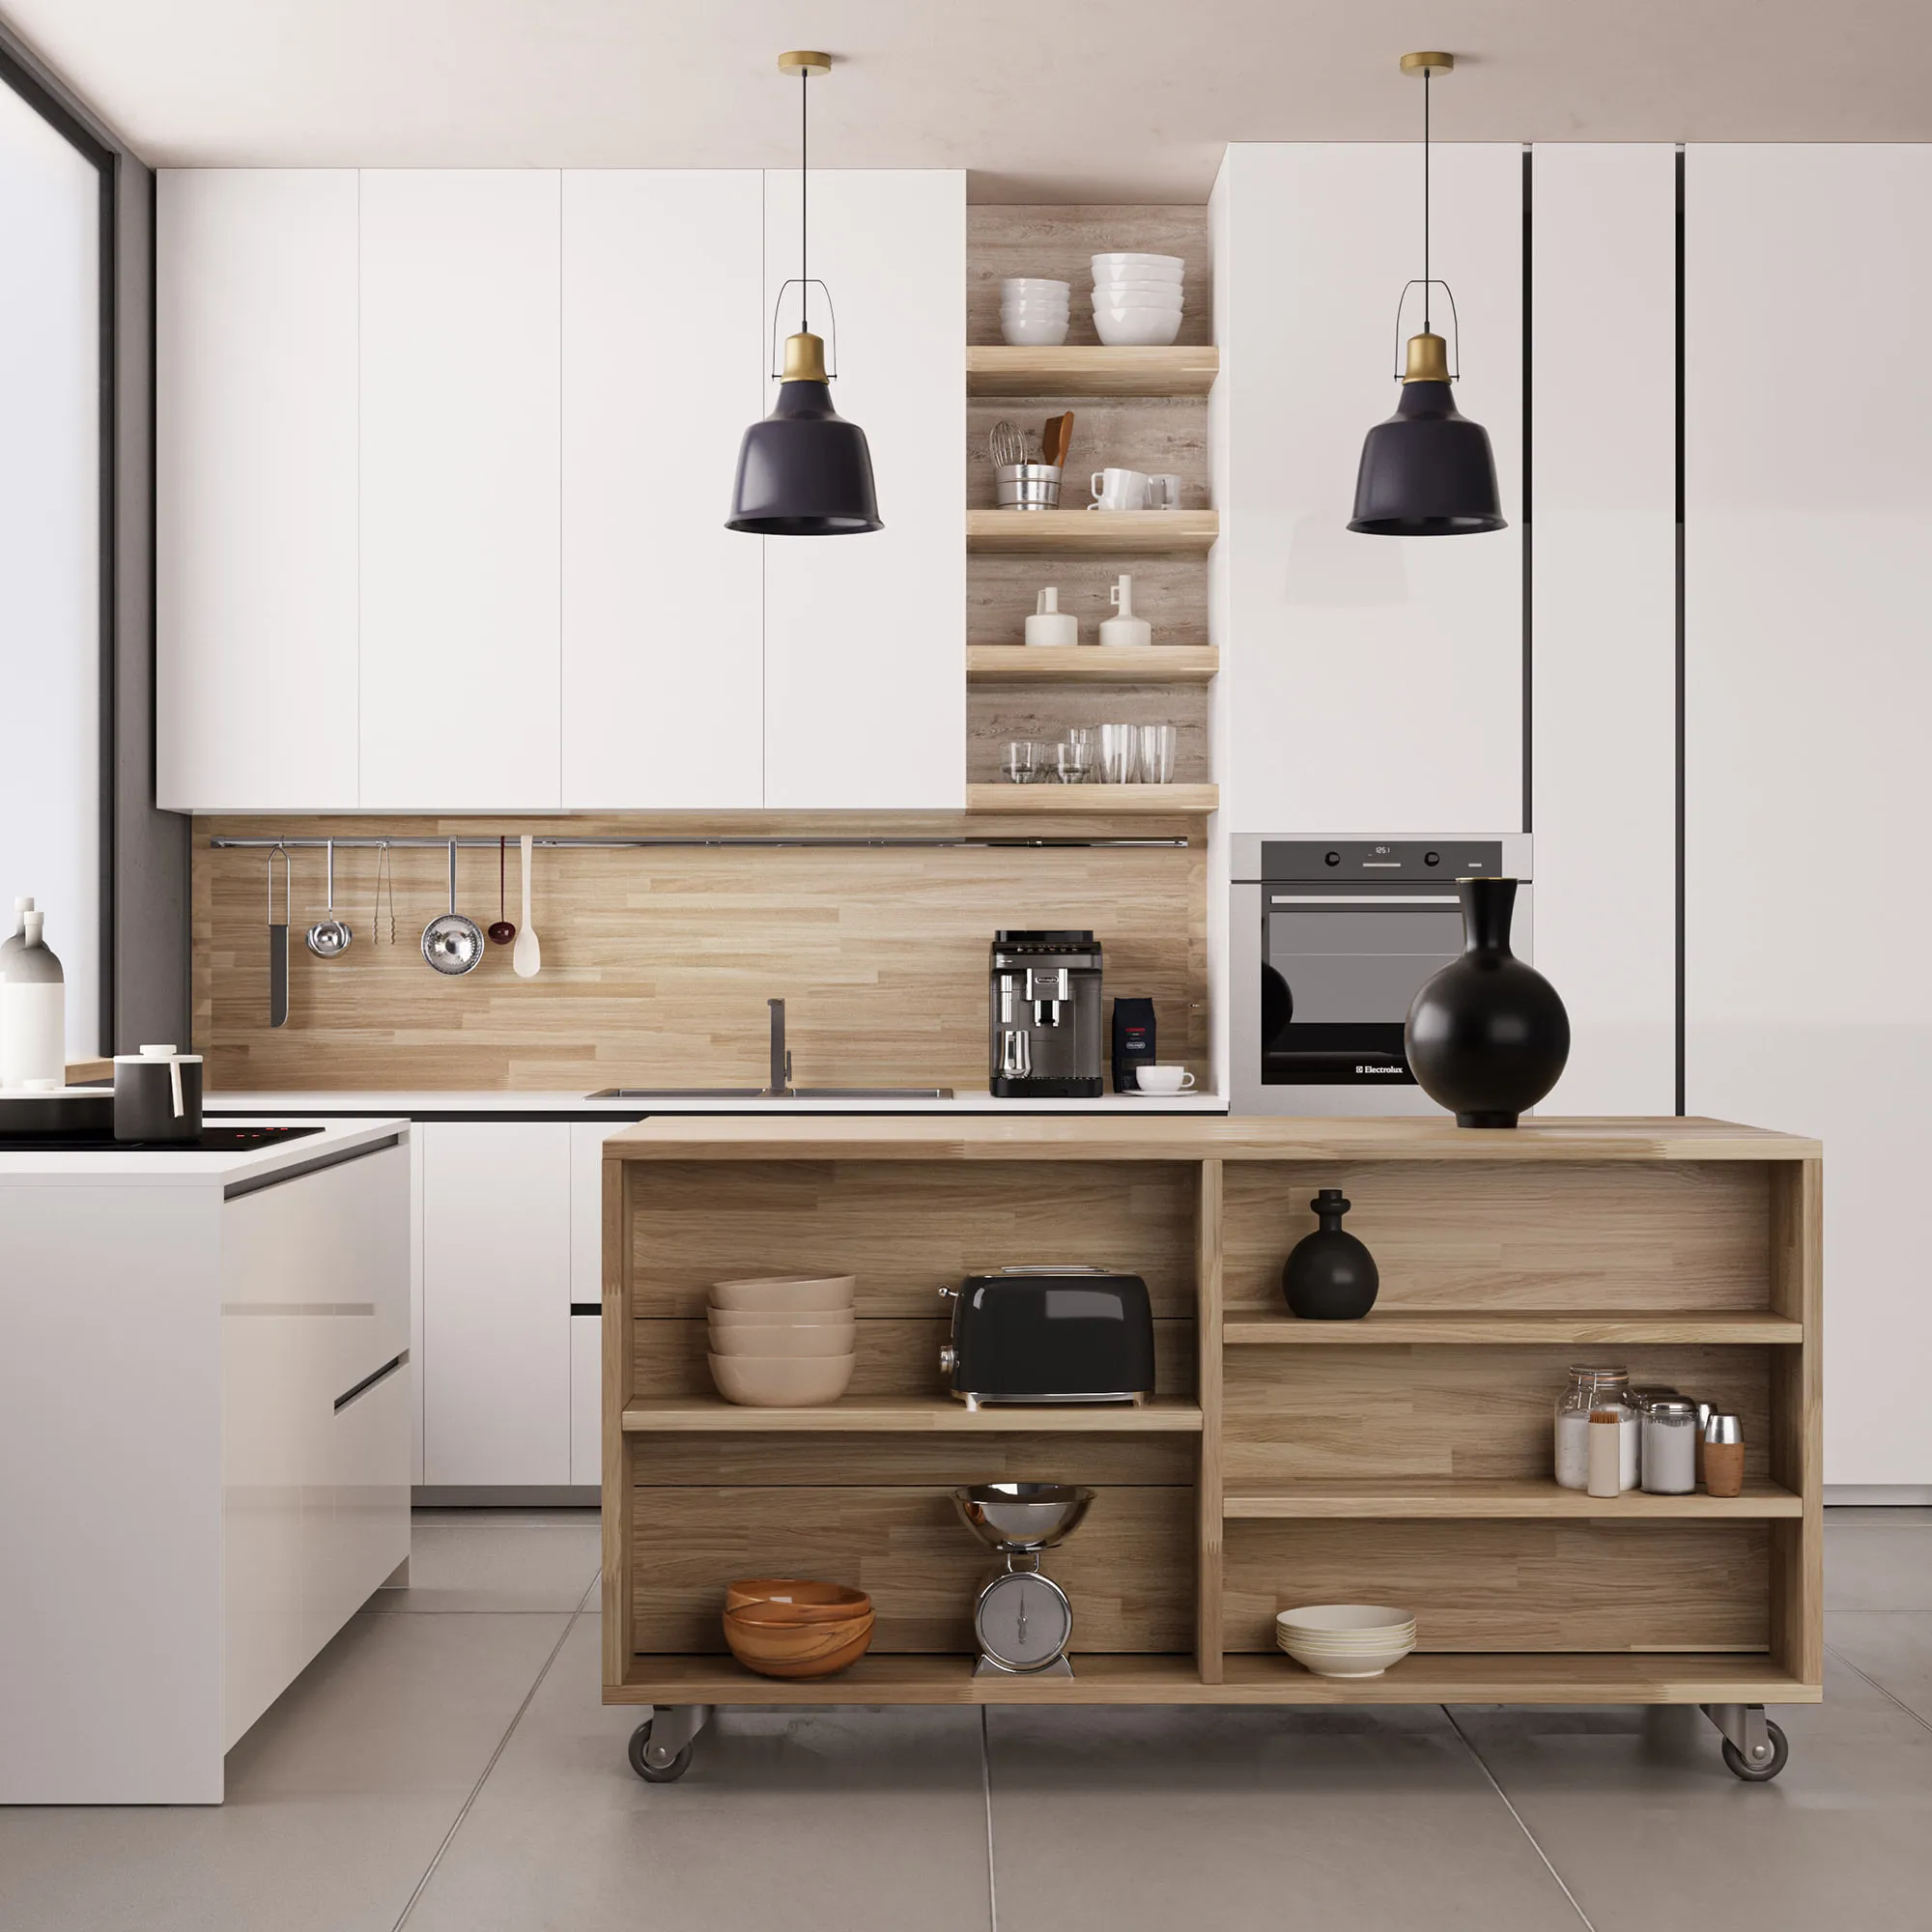
A real apartment, rebuilt and furnished
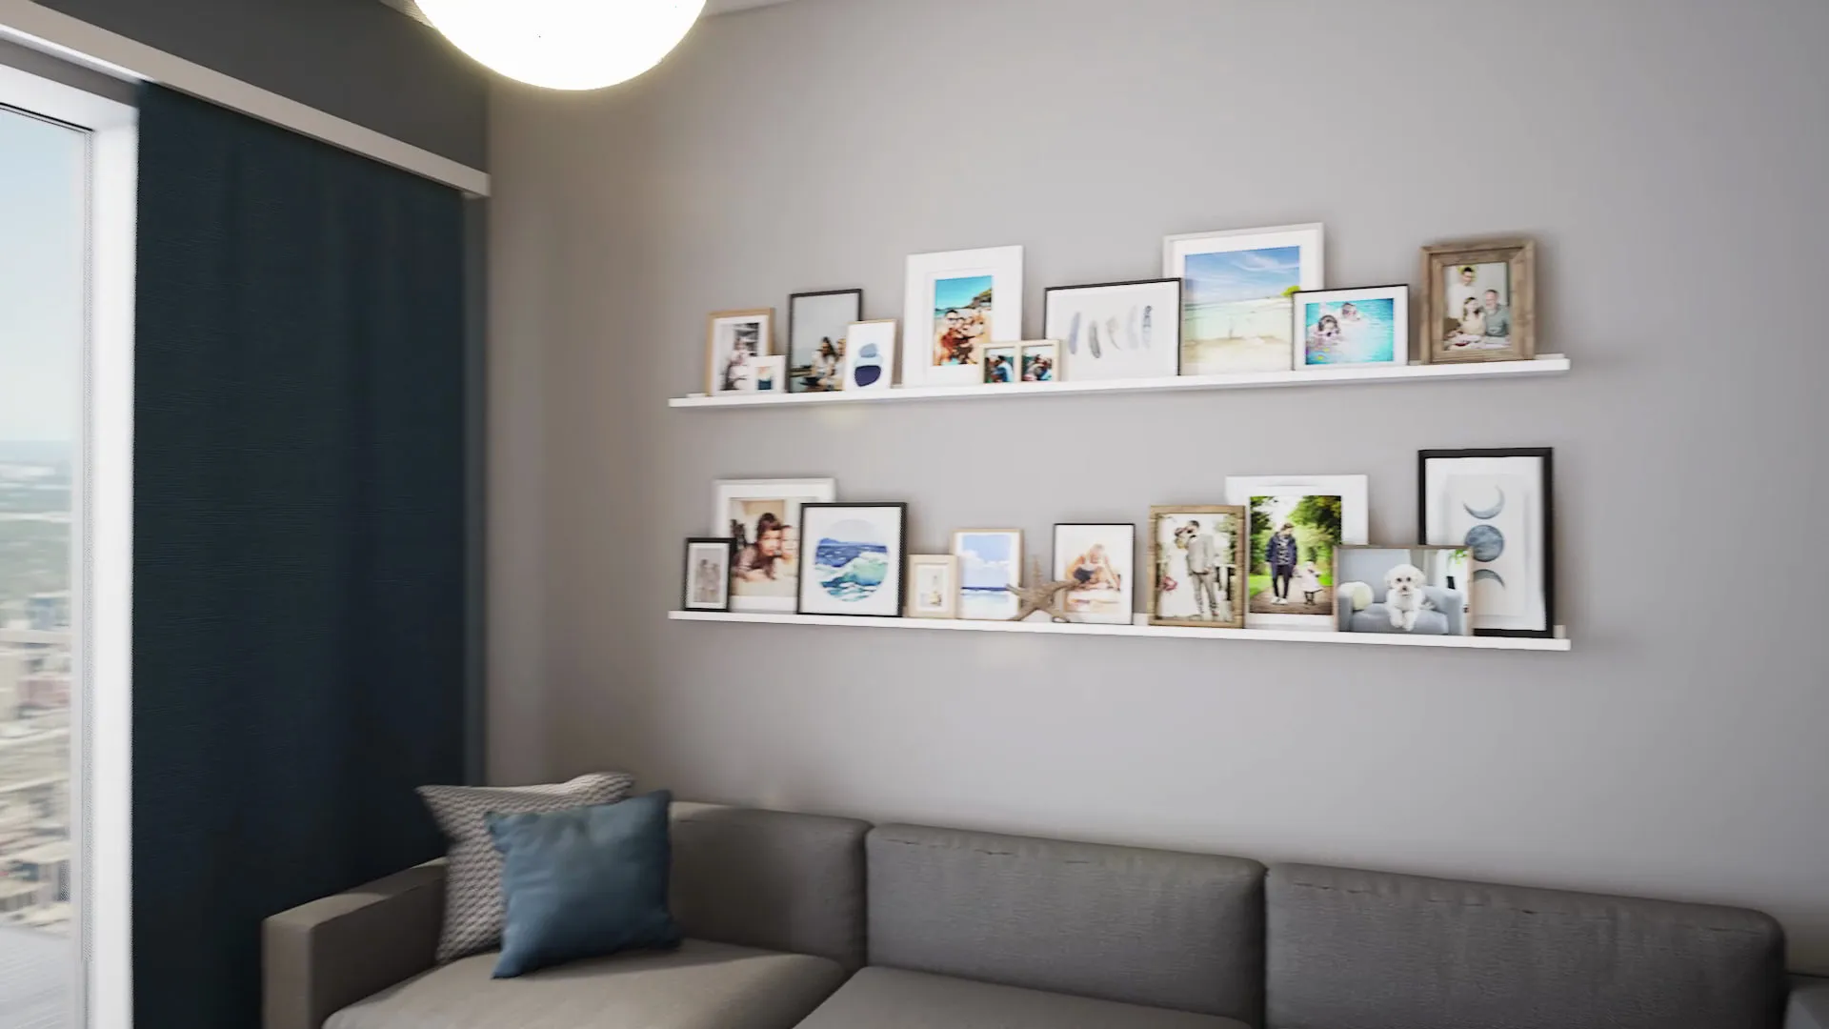
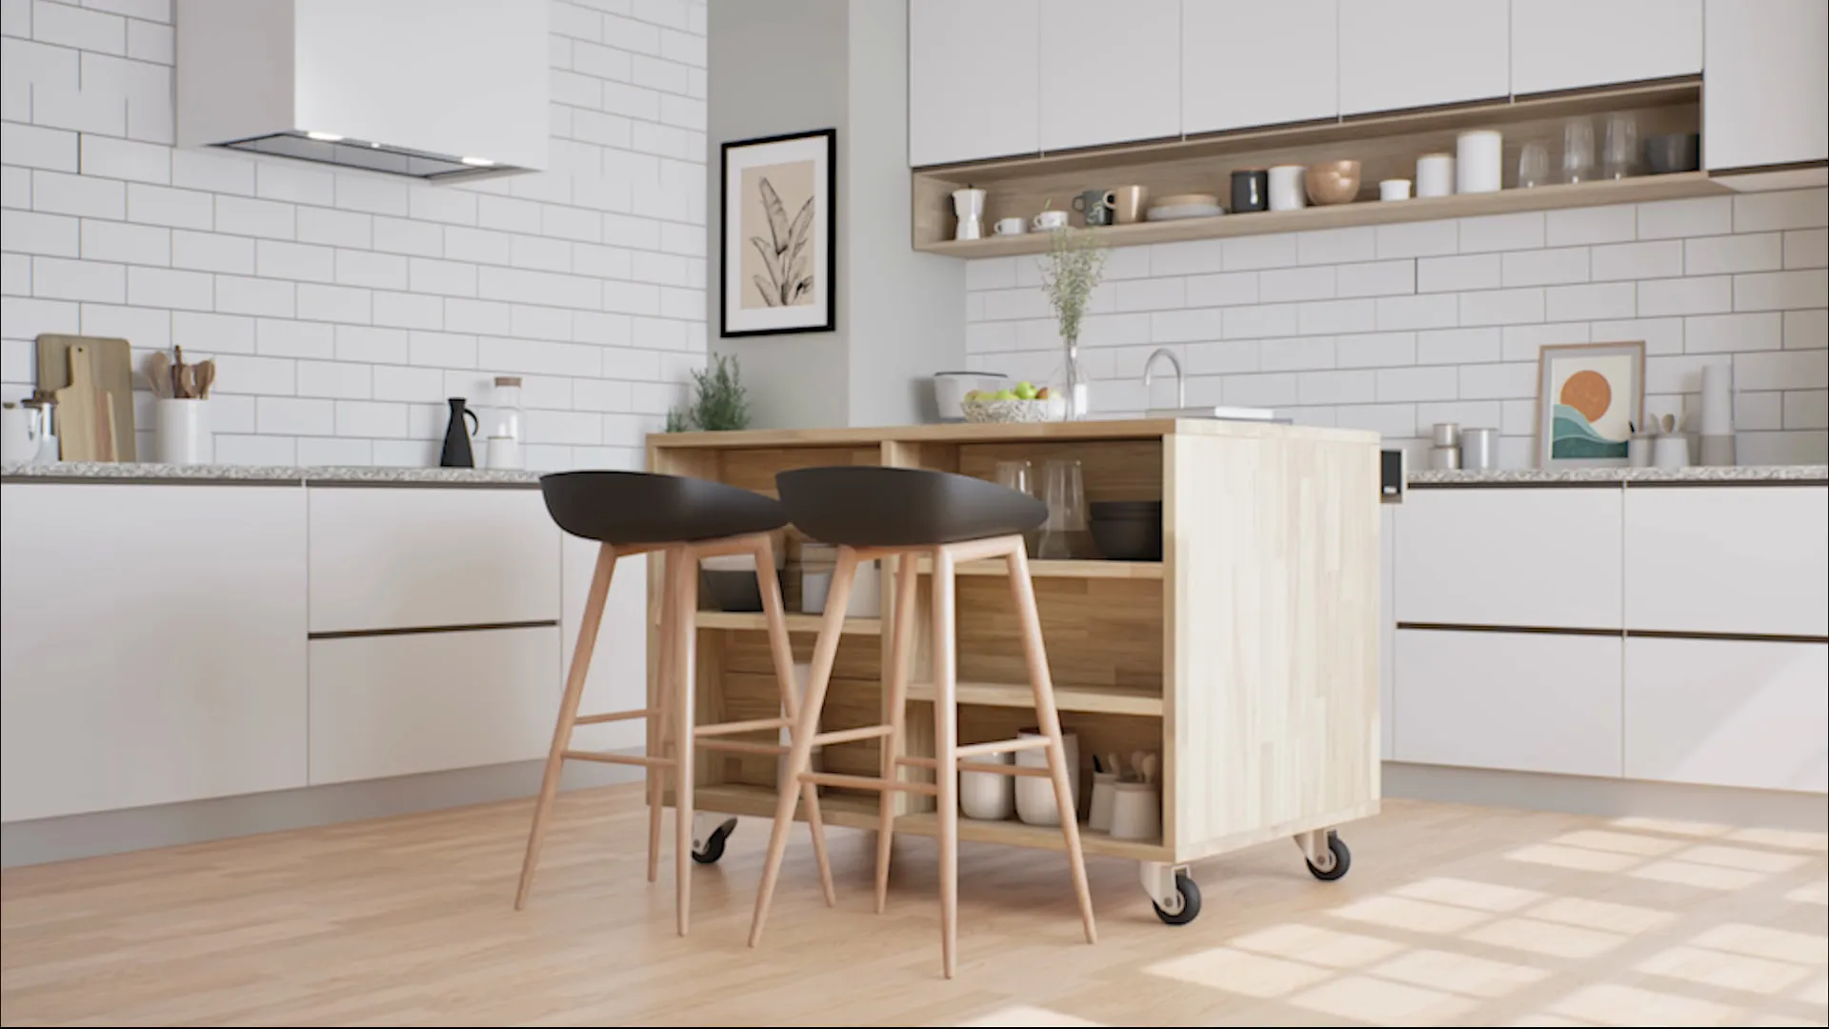
The Capstone at Port Imperial is a residential building on the Hudson waterfront in West New York, New Jersey. For the Capstone project we rebuilt one of its apartments in Unreal Engine 5, modelled to the real layout and dimensions, then furnished it end to end with the Wallniture range: picture ledges above the sofa, floating shelves in the living room and the study, a rail and hooks in the kitchen, mat and towel storage in the bathroom, and a peg board at the entry.
The lighting is fully baked, which is what lets the apartment run in real time rather than as a fixed set of camera angles. The finished film is a 2:52 guided pass through the space, naming each piece as the camera reaches it.
A film or a real-time tour
They are two different products, and the choice is about what the walkthrough has to do. A film follows a camera path we design, is cut to music, and plays anywhere: on a website, in a listing, on a screen in a sales suite. A real-time walkthrough is a scene someone explores themselves, choosing where to look and which room to enter next.
Real-time changes the economics of reviewing a design as well. In our Unreal Engine kitchen walkthrough, lighting, finishes and layout can be adjusted and reviewed live instead of waiting on a render between every revision. Baking the lighting removes the render queue entirely, and many projects end up with both: the real-time scene is built first, and the film is recorded from it.
For interior designers presenting a scheme
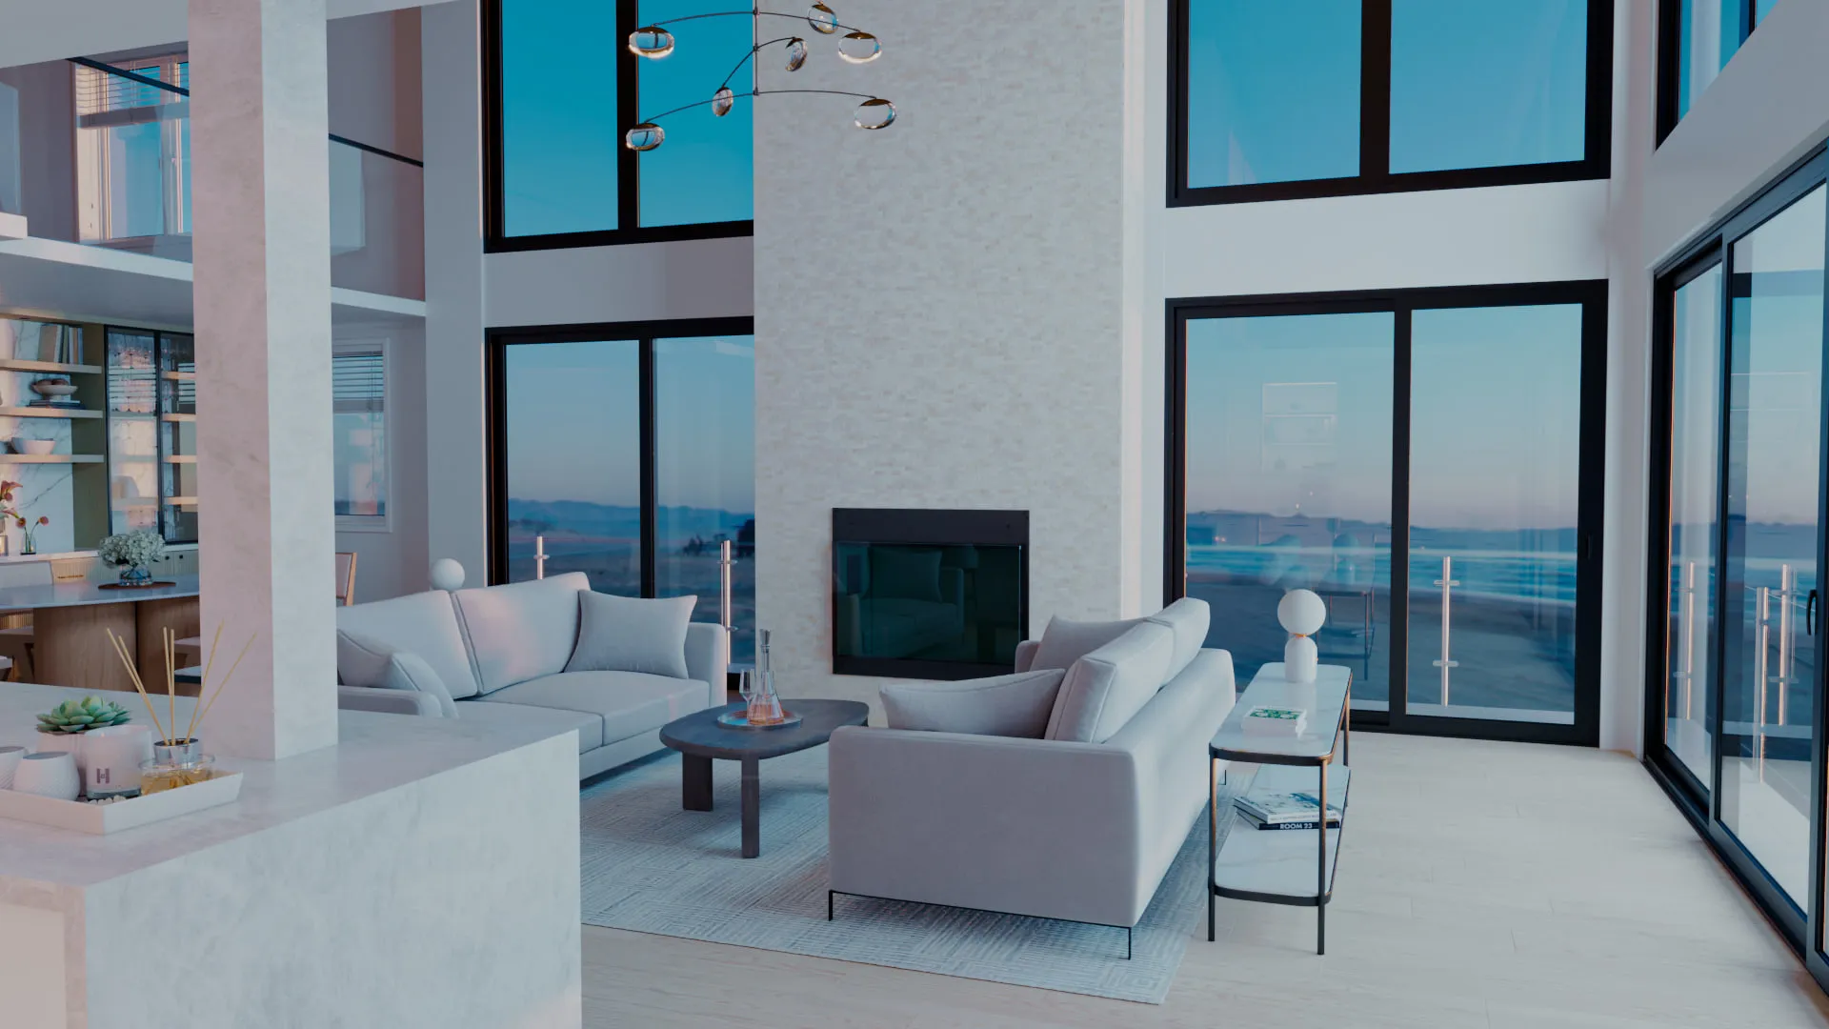
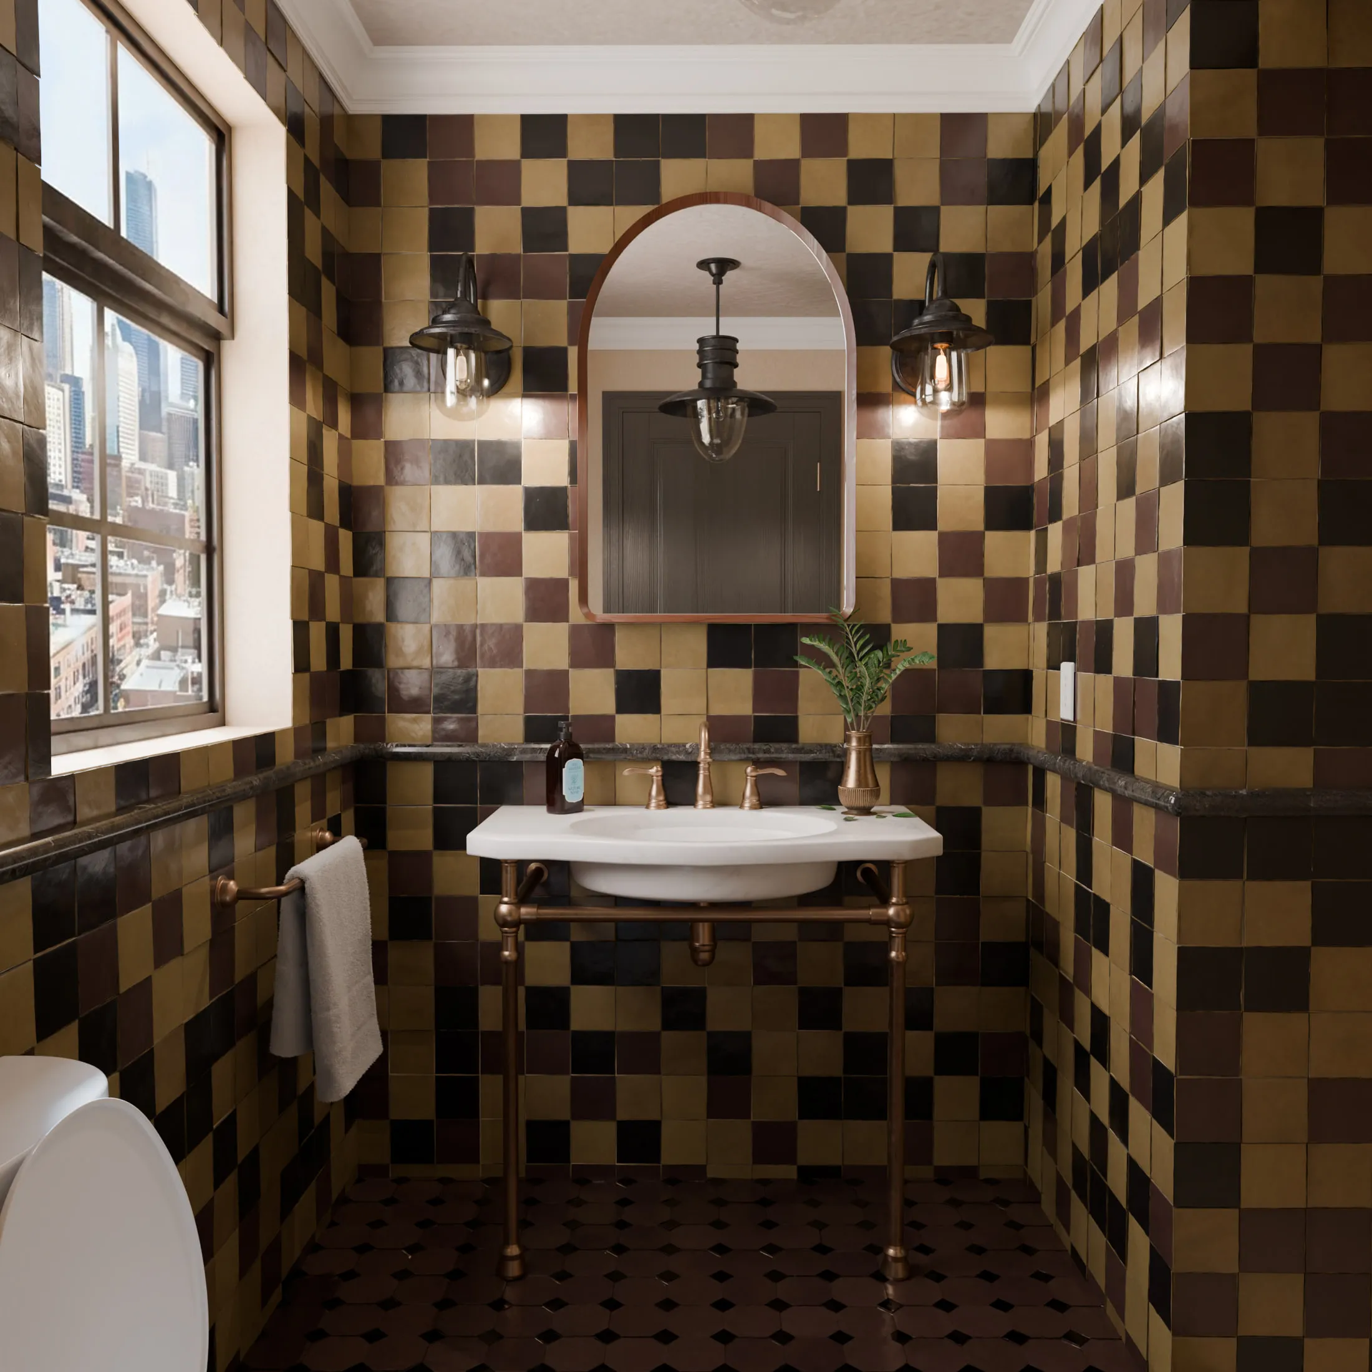
A designer presenting to a homeowner has to show where things sit as well as how they look, and a sequence of rooms explains a plan in a way that separate stills cannot. Our Northstar residence work for a California interior design studio was built room by room: a double-height living room, a dining room under lit display cabinetry, a pale marble kitchen, a wine room behind glass, and the bathrooms.
Working for a design studio means being accurate to the design rather than improving on it. The scheme is usually settled down to the tile format and the tap finish, and what the studio is buying is an image their own client will approve from, so the materials have to read correctly at a glance. A walkthrough holds that standard over every frame of the camera’s path, not just the angles chosen for stills.
For developers selling before completion
An apartment that is still a floor plan can be walked through at its real dimensions, furnished and lit, before anyone can visit it. That is the use the Capstone build was made for: a real building’s layout, reproduced to scale, so a viewer judges the space as it will be rather than imagining it from a plan. A show home that does not exist yet costs a build, not a fit-out.
The same scene serves the whole campaign: a walkthrough film for the website and the listing, vertical cuts for social, stills from every room, and a real-time version for the sales suite.
For brands that sell what goes in the room
A walkthrough is also the most convincing way to show a product in use. The Capstone apartment exists to show Wallniture’s shelving at its real height on a real wall, next to furniture at the right scale, under the light that room actually gets, which is a different thing from a product on a white background.
Kitchen makers and tile brands get the same advantage. A kitchen range can be walked through in every finish from one scene, and a tile collection can be laid through a hallway, a bathroom and a kitchen in one continuous move. We cover both in more detail on our kitchen and cabinetry and tile visualization pages.
Capabilities
What this covers.
- Interior walkthrough films
- Real-time Unreal Engine 5 walkthroughs
- Furnished apartments and show homes
- Kitchen, bathroom and room showcases
- Products placed in real interiors
- Vertical cuts for listings and social
Deliverables
What you receive.
- 01Walkthrough film in 4K and 1080p
- 02Square and vertical cuts for listings and social
- 03Real-time build for a showroom or sales suite
- 04Still frames from every room
Getting started
What to send us.
Plans and elevations
DWG or PDF drawings, or the model from your design software, with ceiling heights and window positions.
The finish and furniture schedule
Materials, fittings and furniture for each room, with supplier codes, samples or photographs.
Your products, if they feature
CAD or drawings of any branded pieces that must appear exactly, such as your shelving, units or tiles.
Where it will be shown
Website, listing, social, a sales suite screen or an interactive tour, so the film and the build are made for it.
Process
How it works.
- 01
Brief and quote
Rooms, length and format, film or real-time. A fixed price and a delivery date in writing.
- 02
Model and camera path
The space built in greyscale with a rough camera move, so layout, route and pace are agreed before anything is finished.
- 03
Materials, furnishing and light
Every surface and piece matched to the schedule, and the rooms lit for the time of day you want.
- 04
Render or real-time build
The film rendered and edited, or the scene packaged to run live. Two revision rounds are included.
- 05
Delivery
The film, its cuts and stills, with full commercial rights transferred on final payment.
Questions
Common questions.
Still unsure about something? Email us and a real person replies, usually the same day.
How much does an interior walkthrough animation cost?
It is quoted against the project. The cost turns on how many rooms the camera passes through, how long the film runs, how many branded pieces have to be modelled exactly, and whether you need a film, a real-time build, or both.
How long does a walkthrough take to produce?
Interior scenes and animation typically run two to four weeks depending on scope, and we commit to a date in writing before starting. Having the plans and the finish schedule settled at the brief is the quickest route.
What is the difference between a walkthrough film and a real-time walkthrough?
A film follows a camera path we design and plays anywhere as a video. A real-time walkthrough is a scene built in Unreal Engine that someone explores themselves. Many projects use both, recording the film from the real-time scene.
Is this the same as a 3D virtual tour of a property?
No. A scanned virtual tour captures a space that already exists. A walkthrough animation is built from plans, so it can show a space before it is built, furnished or finished, in exactly the materials specified.
Can our furniture or products appear in the walkthrough?
Yes. For Capstone, an entire apartment was furnished with the Wallniture range and the film names each piece as the camera reaches it. Branded pieces are modelled from your CAD so they appear at their real size.
What do you need from us to start?
Plans and elevations, the finish and furniture schedule, and drawings or CAD of any products that must appear exactly. If the scheme is still developing, the space can be built first and dressed as decisions are made.
Related services
More from 3D Animation.

3D Animation
Motion that explains the product and sells the idea.
Custom quote
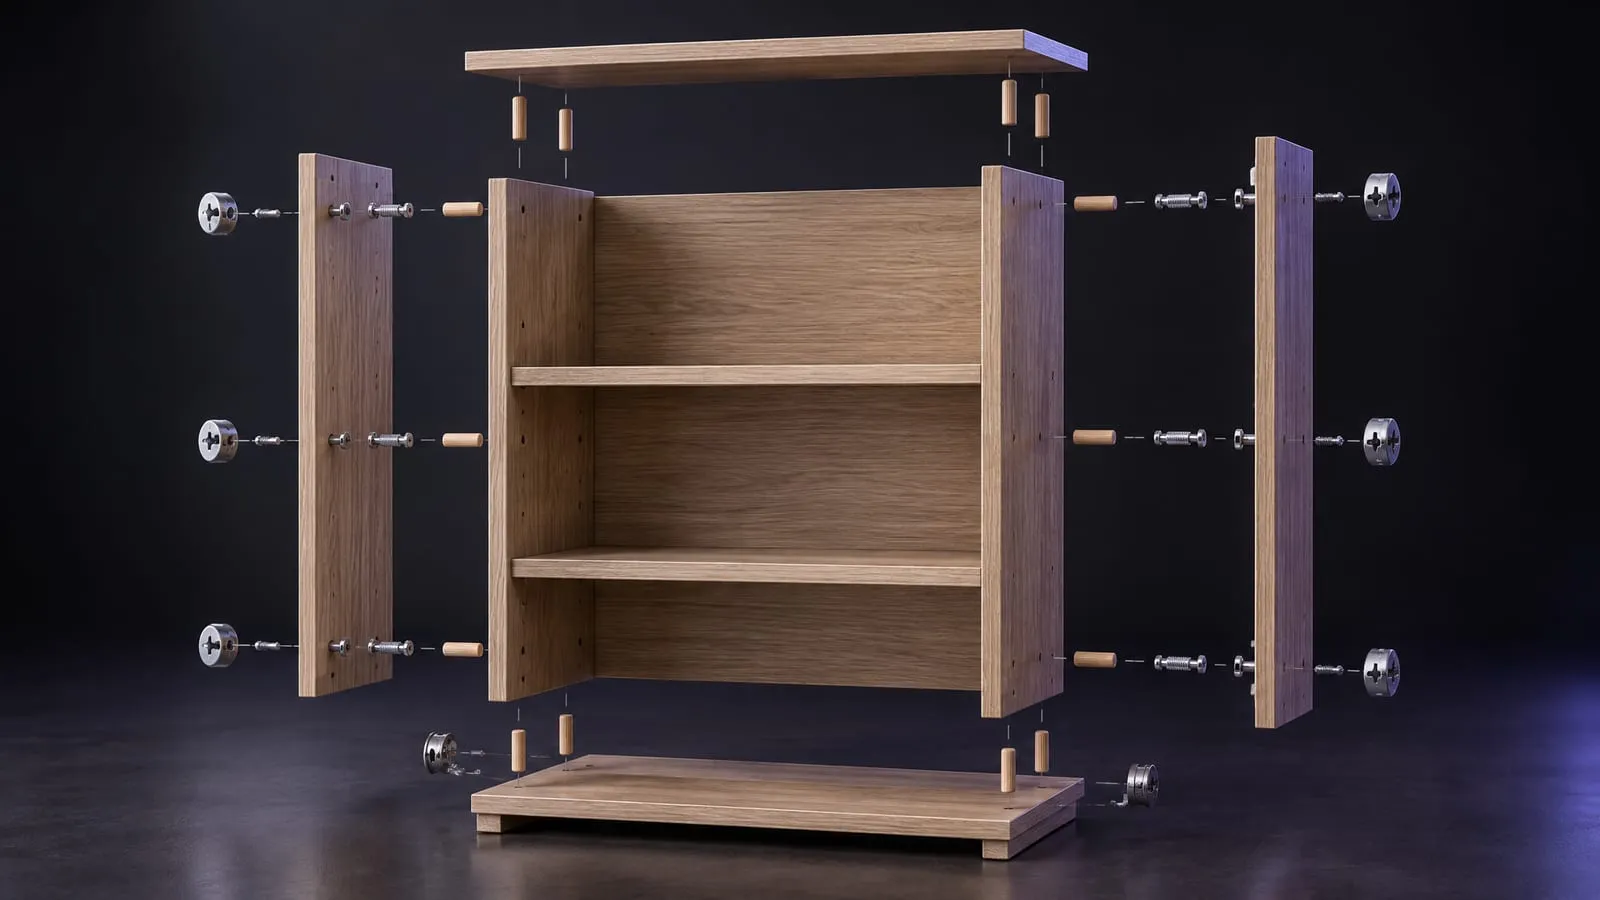
Assembly Animation
Instruction films and short listing cuts that show how a product goes together.
Custom quote

Industrial & Training Animation
Machines, platforms and procedures animated from CAD, for sales, trade shows and training.
Custom quote
CGI Product Ads
Launch films, social cutdowns and FOOH campaigns, built from the product model.
Custom quote
Let's get your product
ready to launch.
Send us your CAD files, a sketch, or just a description of what you are building, and tell us how far you need it taken. We come back with a fixed quote and a date.