Interior design studio
Northstar Residence
A full interior package for Northstar, a private house in California, produced for the interior design studio leading the project. They designed it; we built it and lit it.
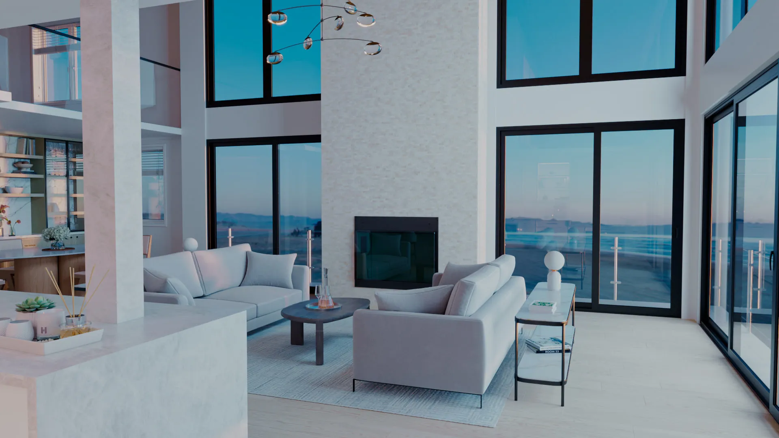
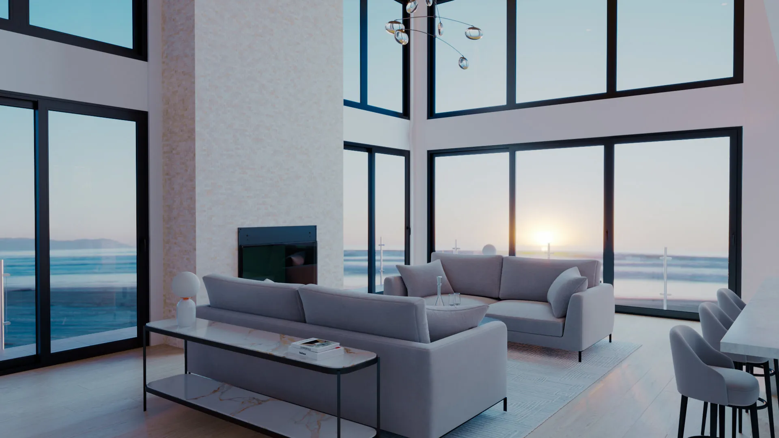
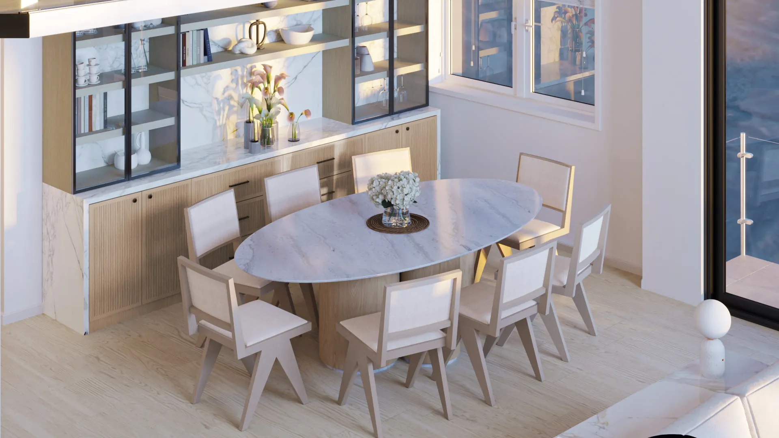
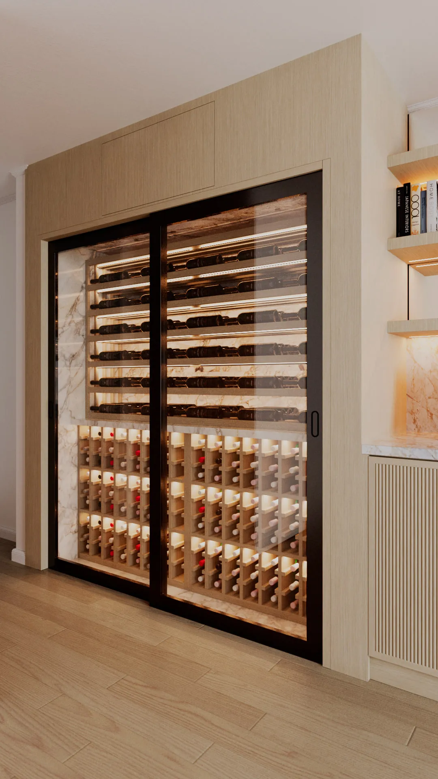
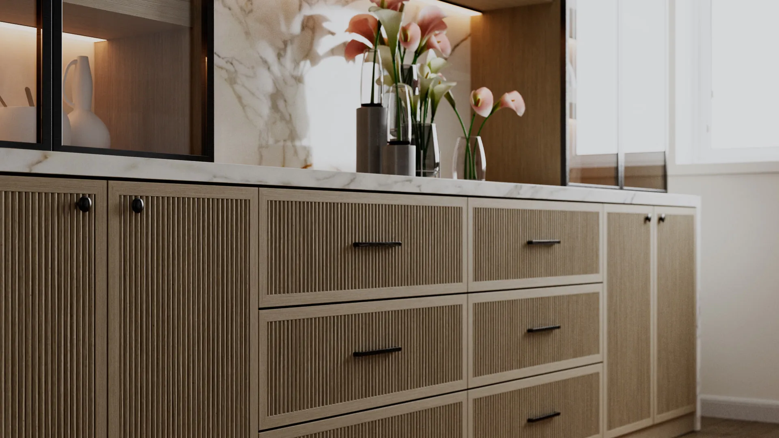
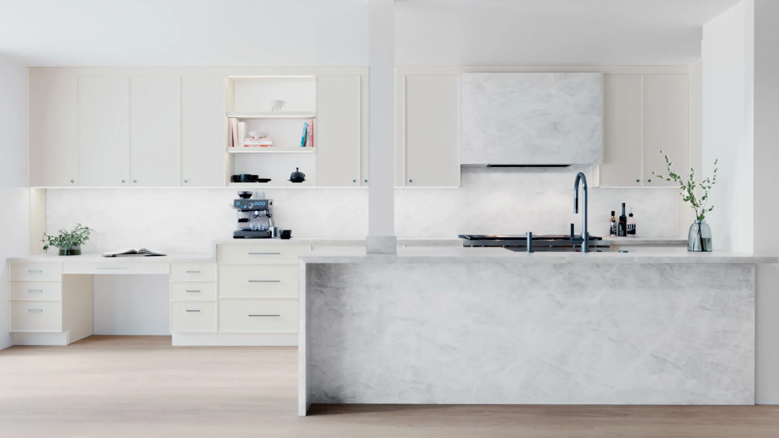
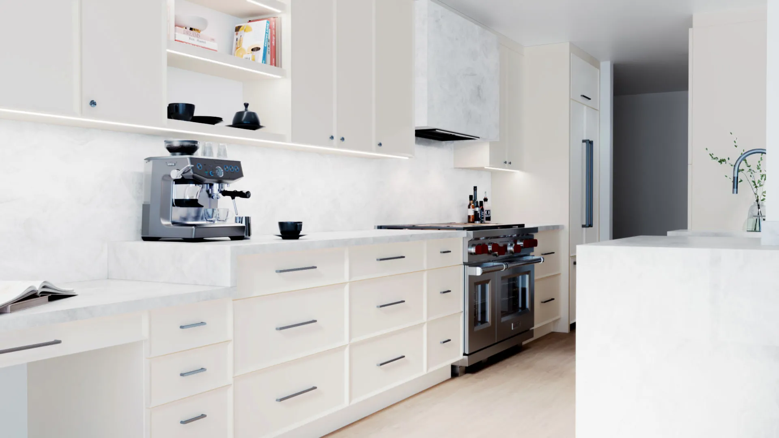
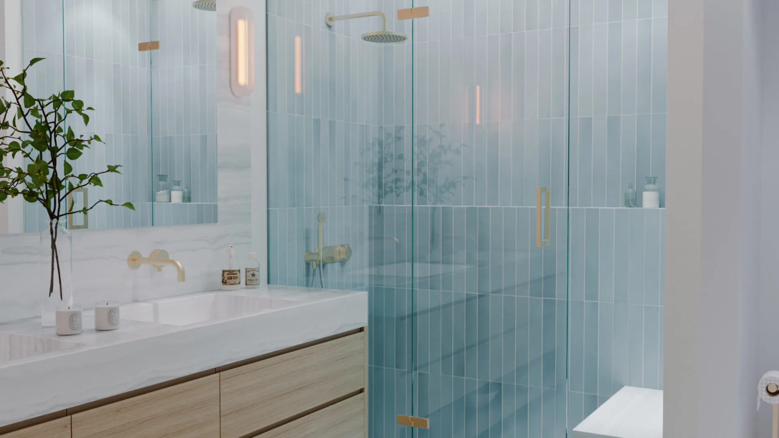
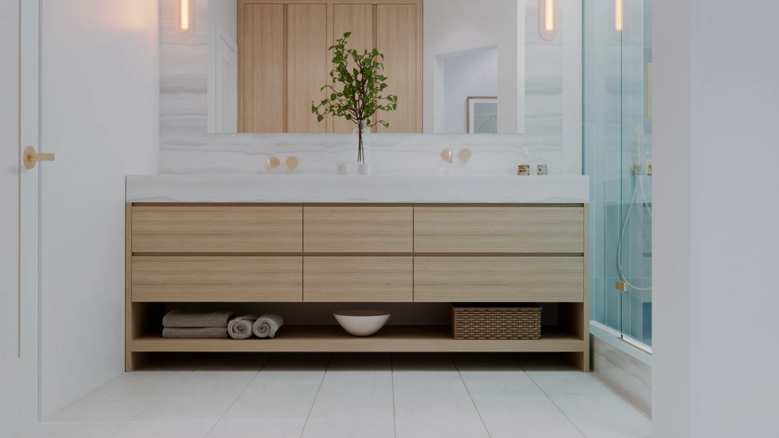
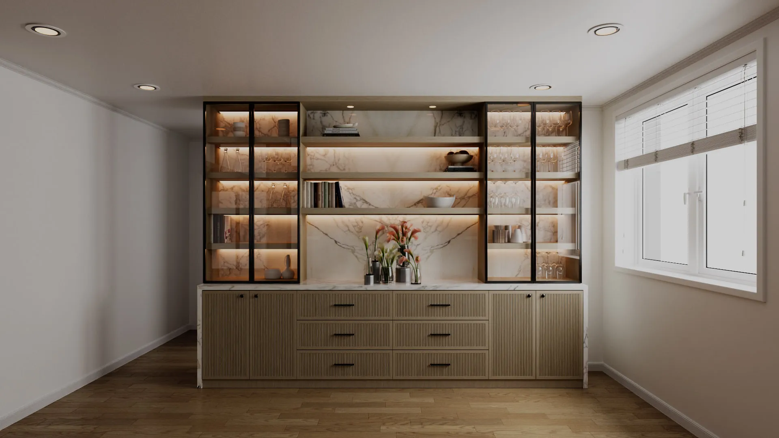
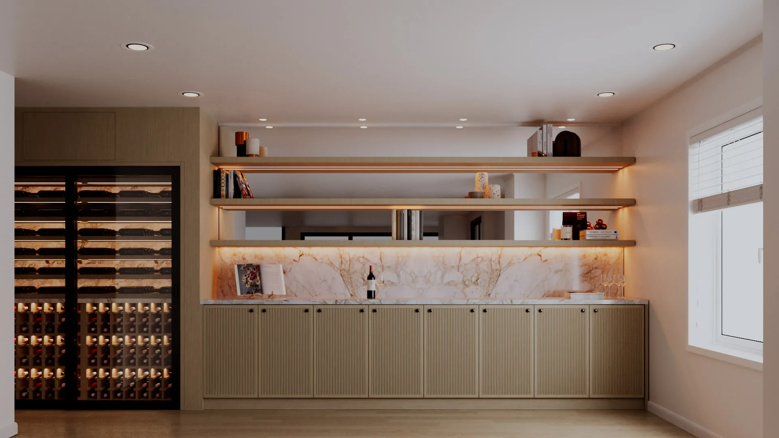
The set works through the house room by room: a double-height living room where the glazing runs floor to ceiling and the sun sets straight into frame, a dining room with an oval marble table under lit display cabinetry, a kitchen in pale marble with the veining carried up the full backsplash and across the hood, a wine room behind glass, and the bathrooms.
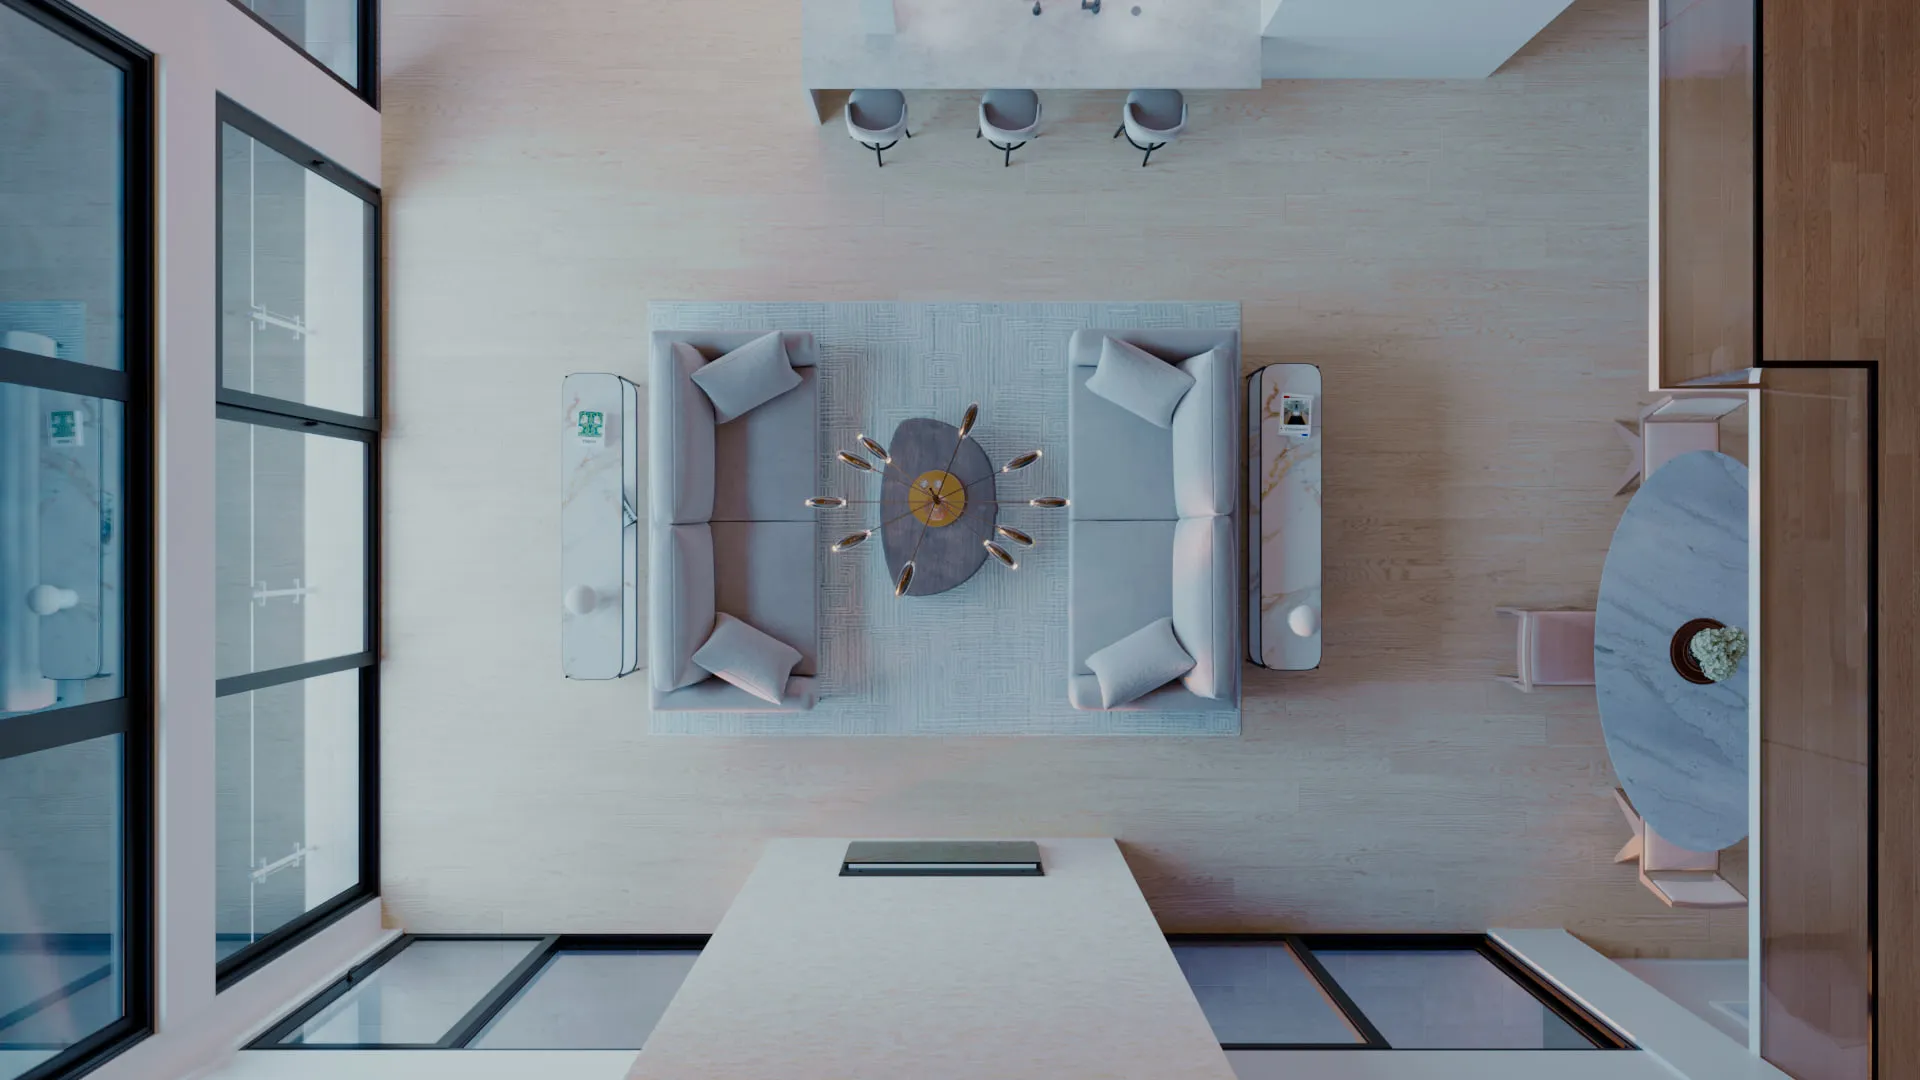
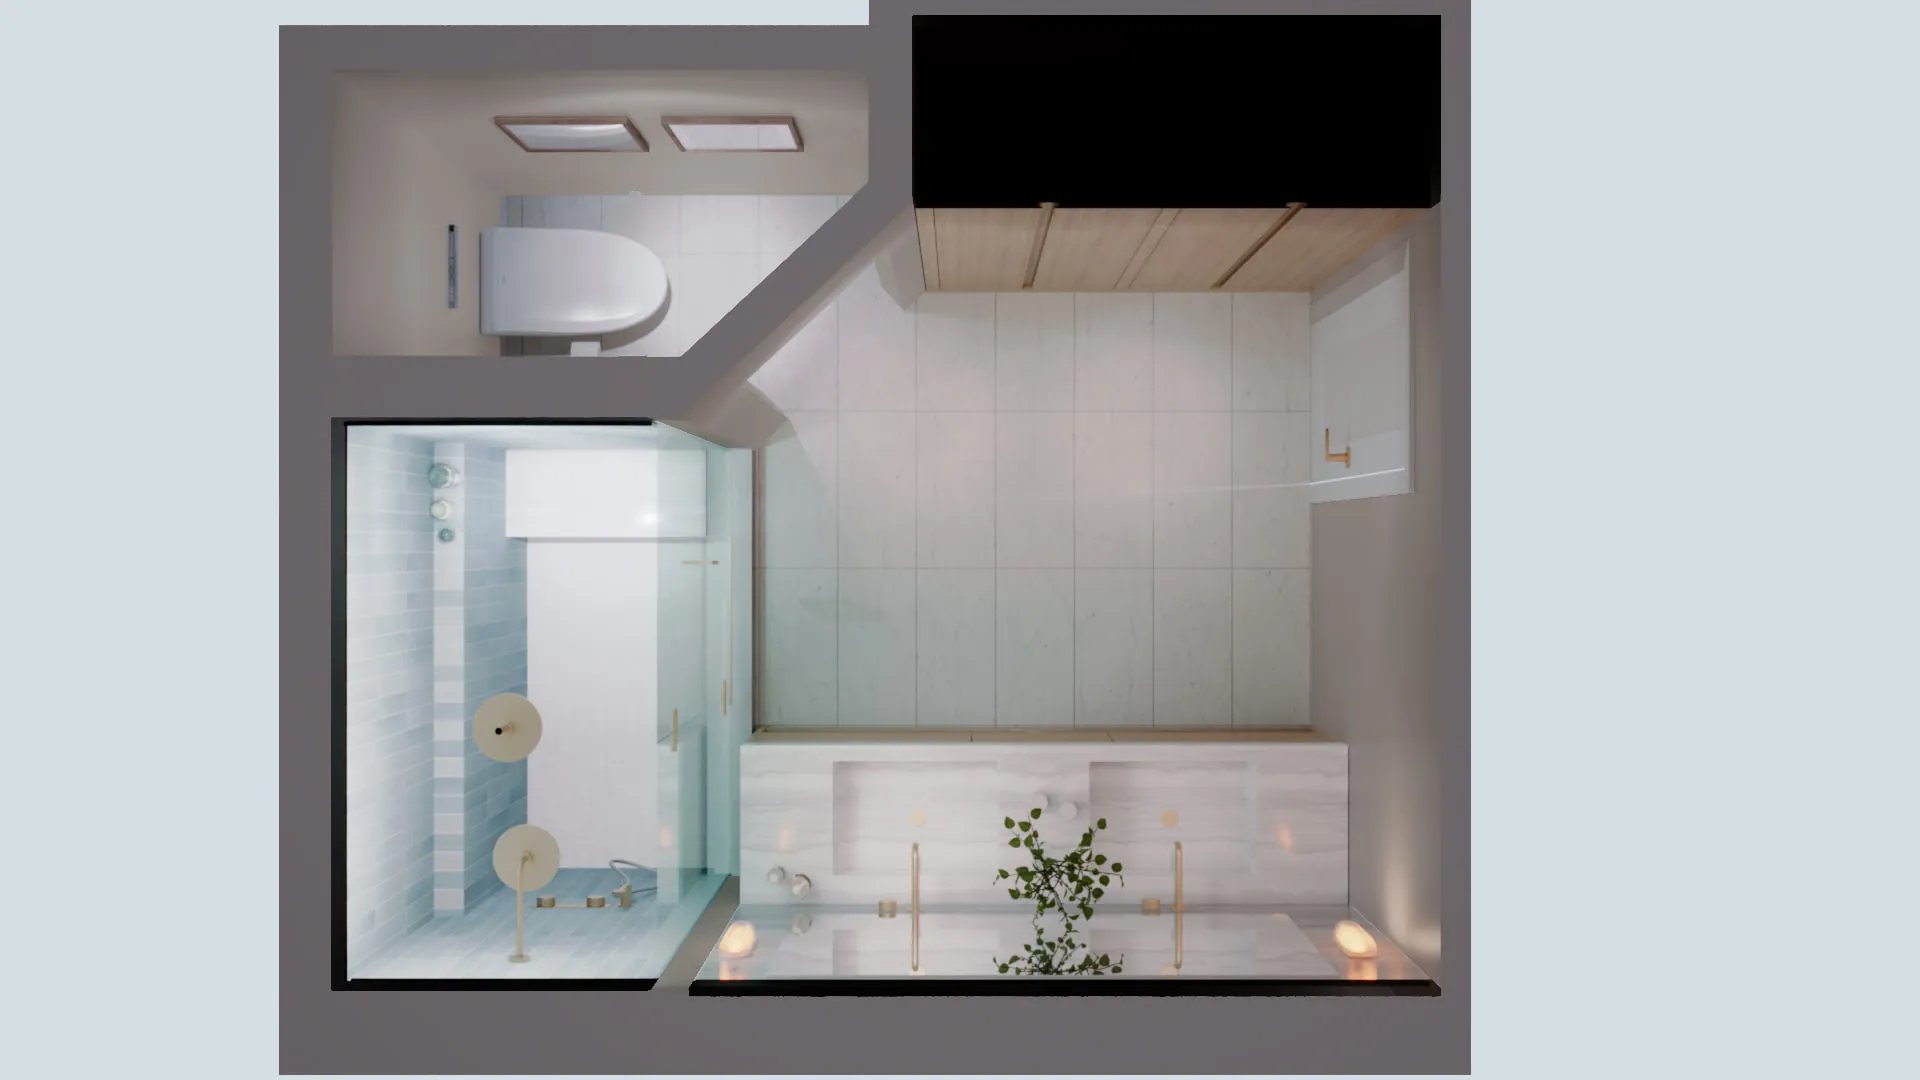
Two frames are cutaways, the room seen from directly above with the ceiling lifted off. Those are not hero shots and are not trying to be. A designer presenting to their client has to show where things sit as well as how they look, and a plan drawing does not survive that conversation the way a rendered one does.
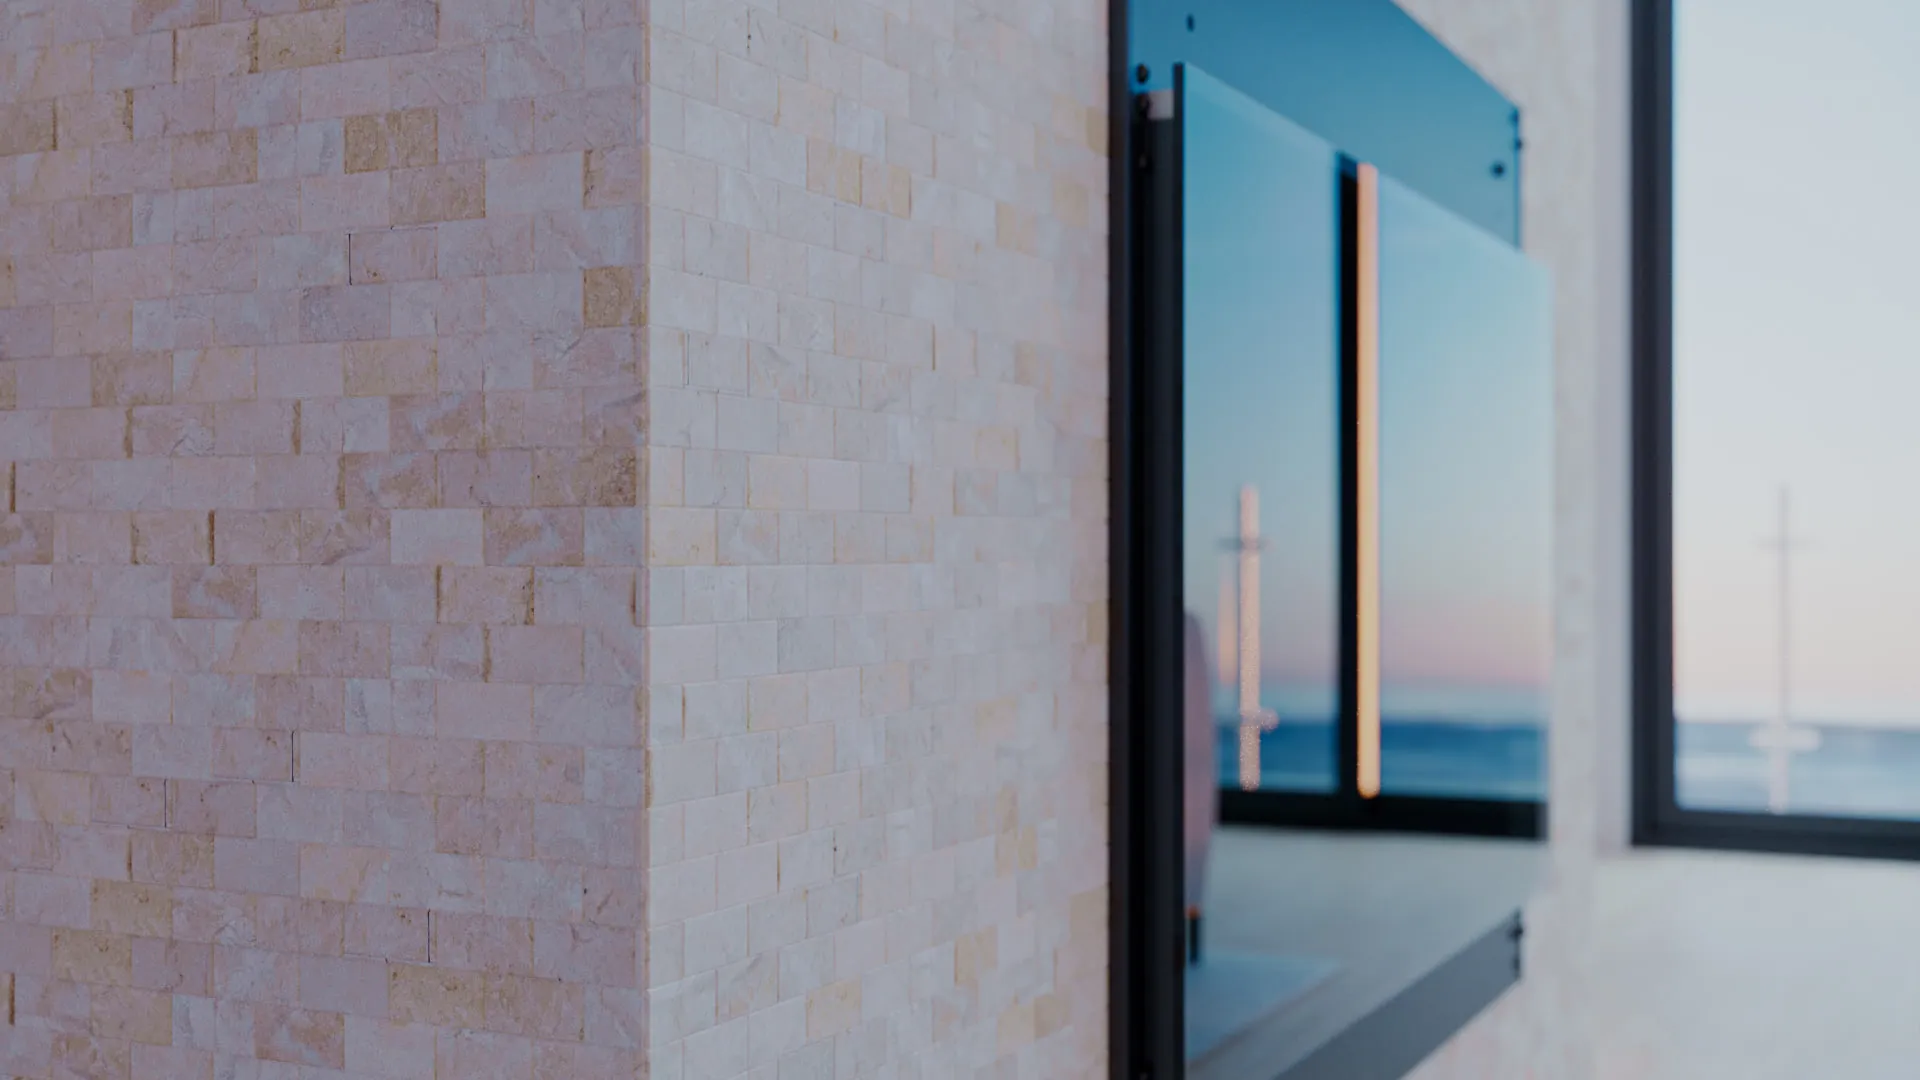
Working for a design studio is a different job from working for a brand. The design is already settled, often down to the tile format and the tap finish, and the task is to be accurate to it rather than to improve on it. What the studio is buying is an image their own client will approve from, so the materials have to read correctly at a glance: that marble as that marble, that oak as that oak.
- Service
- Product Visualization
- Year
- 2024
- Scope
- InteriorResidentialArchitectural
Let's get your product
ready to launch.
Send us your CAD files, a sketch, or just a description of what you are building, and tell us how far you need it taken. We come back with a fixed quote and a date.